Leave a Message

Thank you for your message. We will be in touch with you shortly.

9 Letitia Street
9 Letitia Street
9 Letitia Street
9 Letitia Street
9 Letitia Street
9 Letitia Street
9 Letitia Street
9 Letitia Street
9 Letitia Street
9 Letitia Street
9 Letitia Street
9 Letitia Street
9 Letitia Street
9 Letitia Street
9 Letitia Street
9 Letitia Street
9 Letitia Street
9 Letitia Street
9 Letitia Street
9 Letitia Street
9 Letitia Street
9 Letitia Street
9 Letitia Street
9 Letitia Street
9 Letitia Street
9 Letitia Street
9 Letitia Street
9 Letitia Street
9 Letitia Street
9 Letitia Street
9 Letitia Street
9 Letitia Street
9 Letitia Street
SEE ALL PHOTOS
9 Letitia Street
9 Letitia Street
9 Letitia Street
9 Letitia Street
9 Letitia Street
9 Letitia Street
9 Letitia Street
9 Letitia Street
9 Letitia Street
9 Letitia Street
9 Letitia Street
9 Letitia Street
9 Letitia Street
9 Letitia Street
9 Letitia Street
9 Letitia Street
9 Letitia Street
9 Letitia Street
9 Letitia Street
9 Letitia Street
9 Letitia Street
9 Letitia Street
9 Letitia Street
9 Letitia Street
9 Letitia Street
9 Letitia Street
9 Letitia Street
9 Letitia Street
9 Letitia Street
9 Letitia Street
9 Letitia Street
9 Letitia Street
9 Letitia Street
 Courtesy of Emerald Home Advisors LLC, 513-885-1794 and Hossam Elsayed, 5138851794© 2026 OH - MLS of Greater Cincinnati (CINCY). All rights reserved.
Sold

9 Letitia Street

9 Letitia Street, Batavia Twp, OH 45102

$241,000
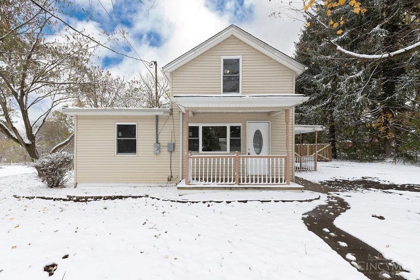
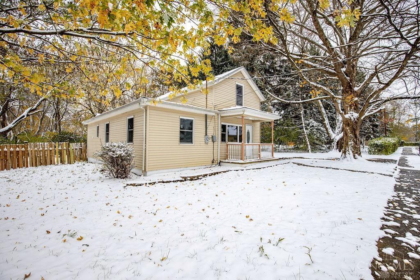
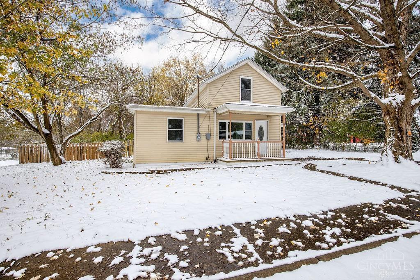
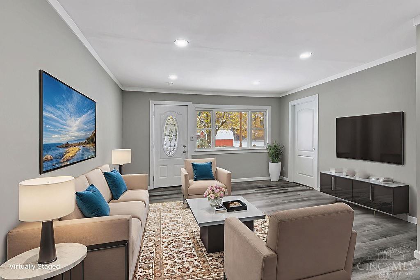
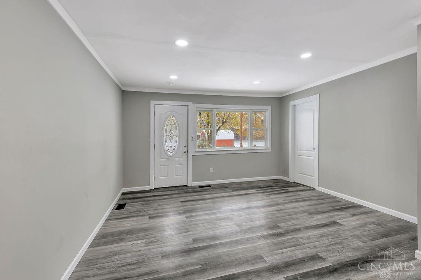
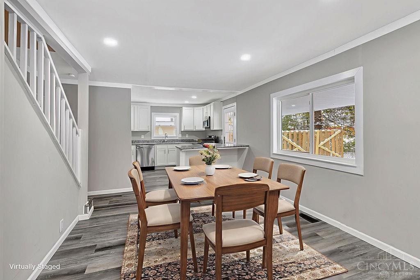
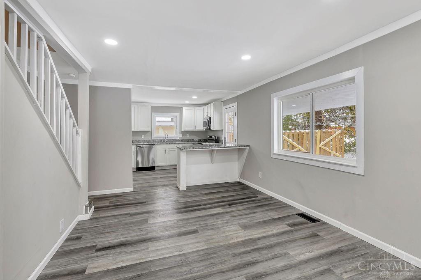
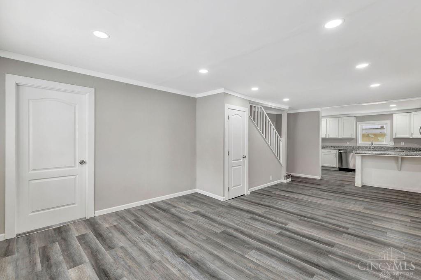
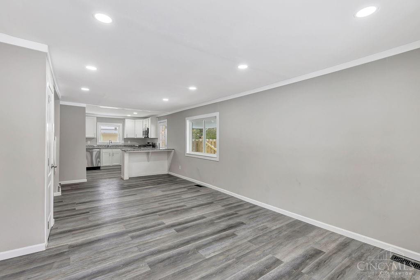
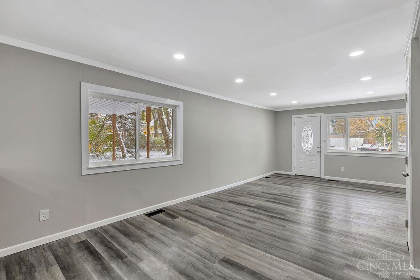
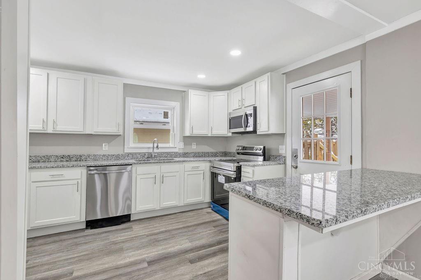
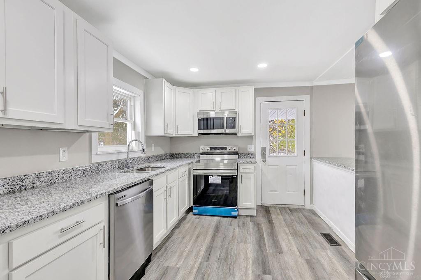
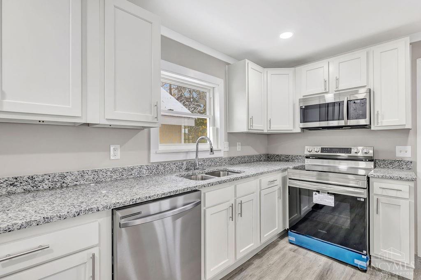
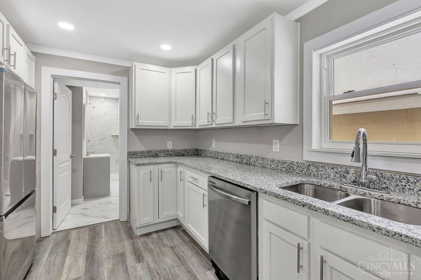
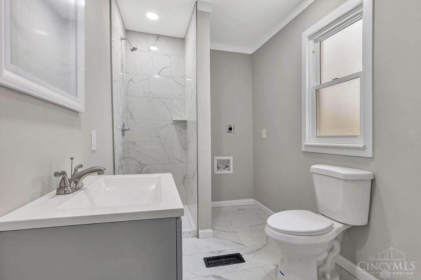
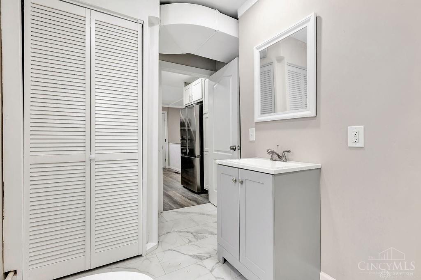
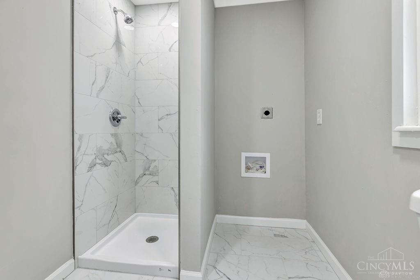
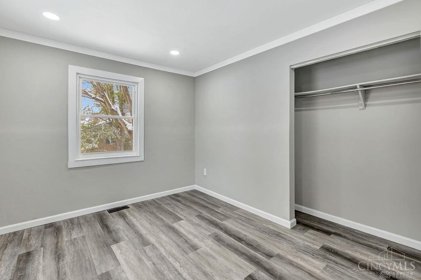
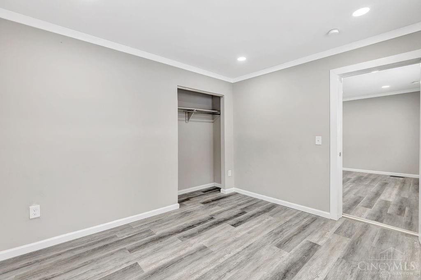
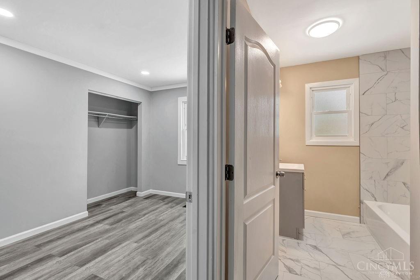
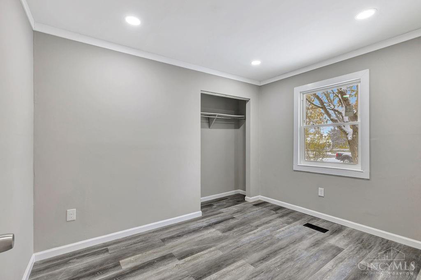
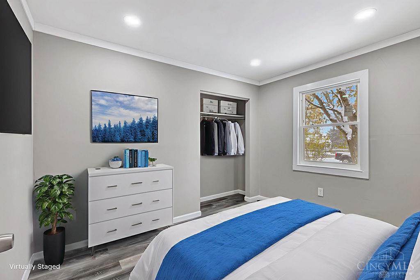
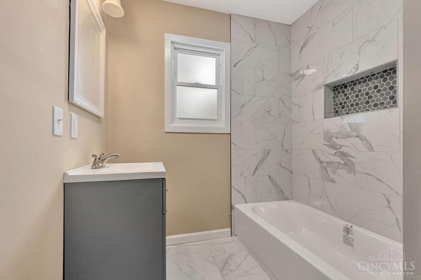
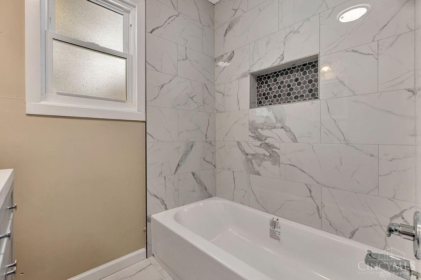
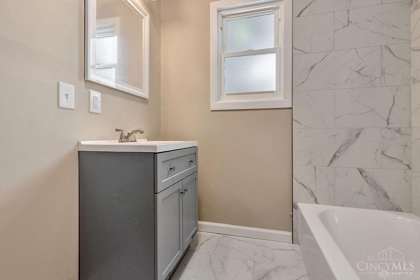
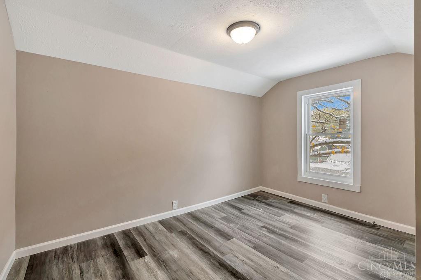
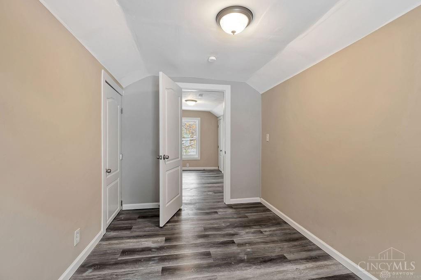
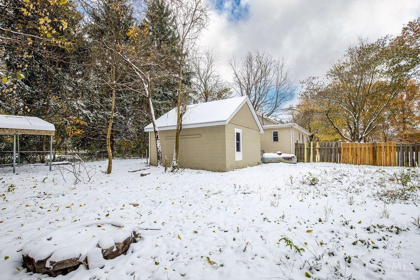
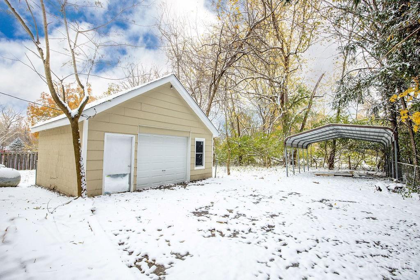
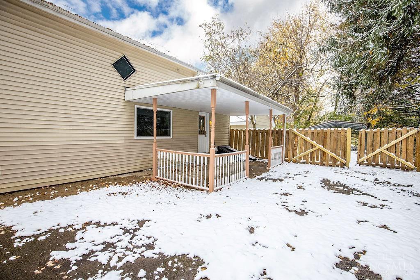
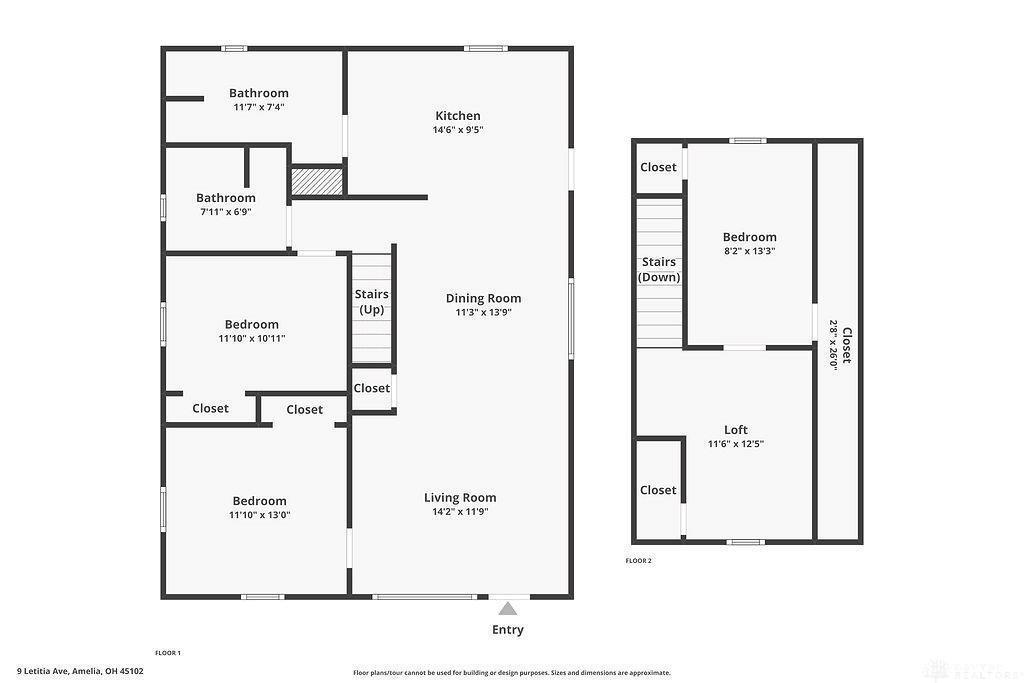
Welcome to 9 Letitia Ave beautifully renovated 4-bedrooms, 2-full bathrooms. This home offering modern style and total comfort. Featuring a brand-new kitchen with stainless steel appliances, sleek countertops, and custom cabinetry, this open-concept home is perfect for everyday living and entertaining. Both bathrooms are fully updated with stylish finishes, new flooring, fresh paint, and contemporary lighting. Major upgrades include a new roof, HVAC. Move-in ready and designed with quality in every detail, 9 Letitia Ave is the perfect place to call home

4
beds

2
baths

1,203 Sq.Ft. LIVING AREA

6,970 Sq.Ft. lot

Sydney Kicsak

Sydney Kicsak

Features & Amenities

Interior

  • total bedrooms4
  • Total bathrooms2
  • full bathrooms2

Area & Lot

  • Status Sold
  • Date Sold September 25, 2026
  • Living Area1,203 Sq.Ft.
  • Lot Area6,970 Sq.Ft.
  • MLS® ID1882087
  • TypeResidential
  • Architecture StylesTransitional
  • School DistrictWest Clermont Local

Exterior

  • STORIES2
  • Garage Space2.0
  • water SourcePublic
  • roofShingle
  • parkingDriveway
  • HEAT TYPEElectric, Forced Air
  • AIR CONDITIONINGCentral Air
  • sewerPublic Sewer
  • SubstructureBlock

Financial

  • Sales Price$241,000
  • Zoning Residential

Work With Us

Team Bush are dedicated to helping you find your dream home and assisting with any selling needs you may have. Contact us today to start your home searching journey!

Follow Me on Instagram