Courtesy of HMS Real Estate, and Alexander A Hencheck Jr., © 2026 OH - MLS of Greater Cincinnati (CINCY). All rights reserved.
Sold
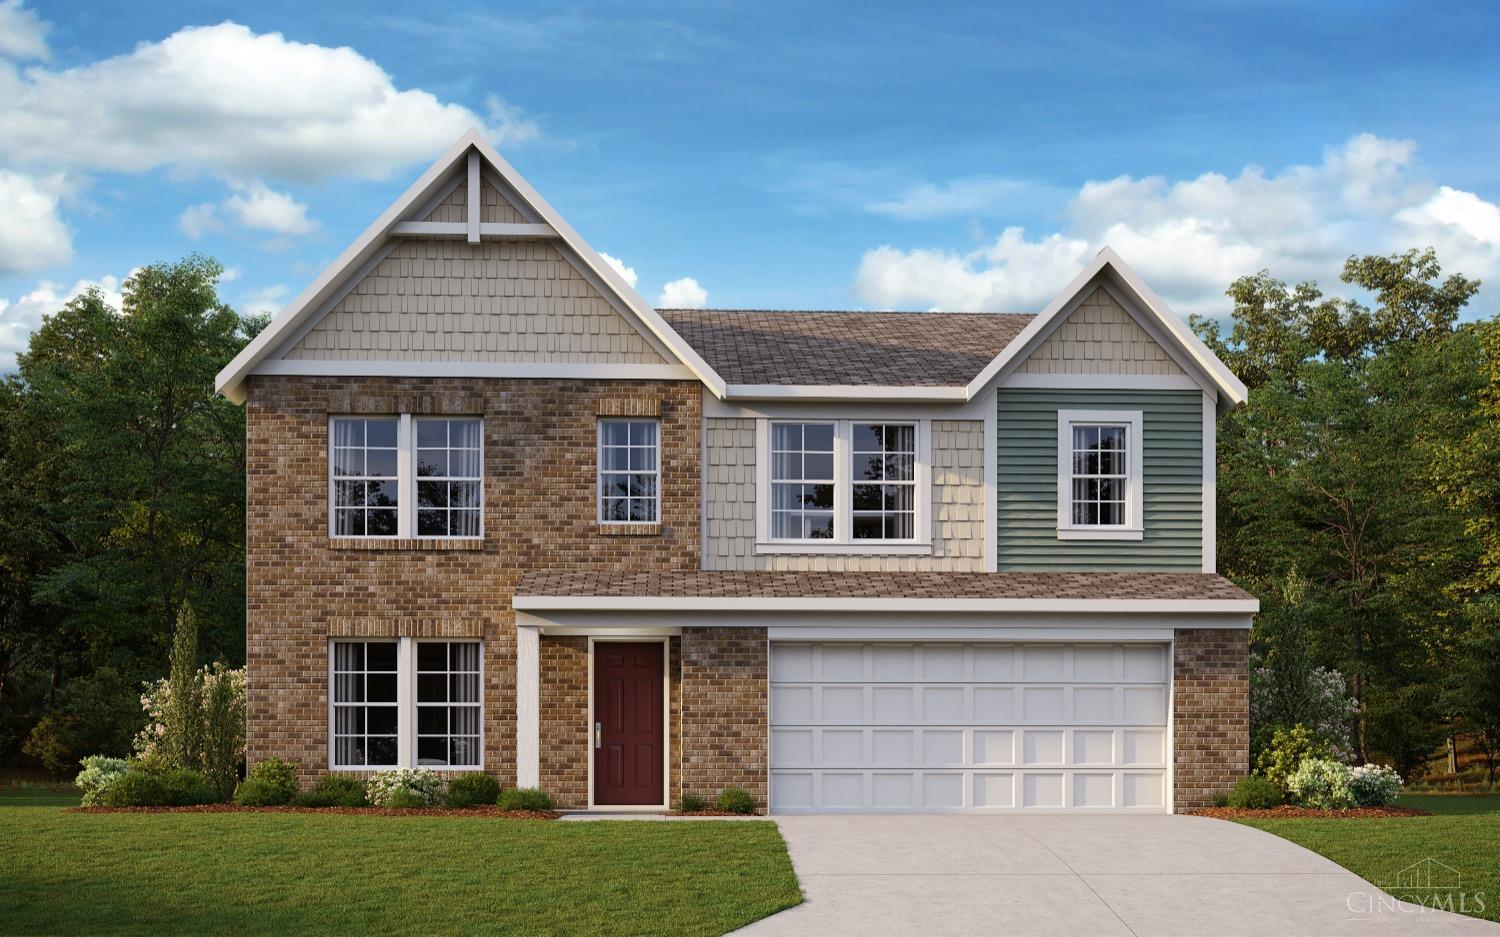
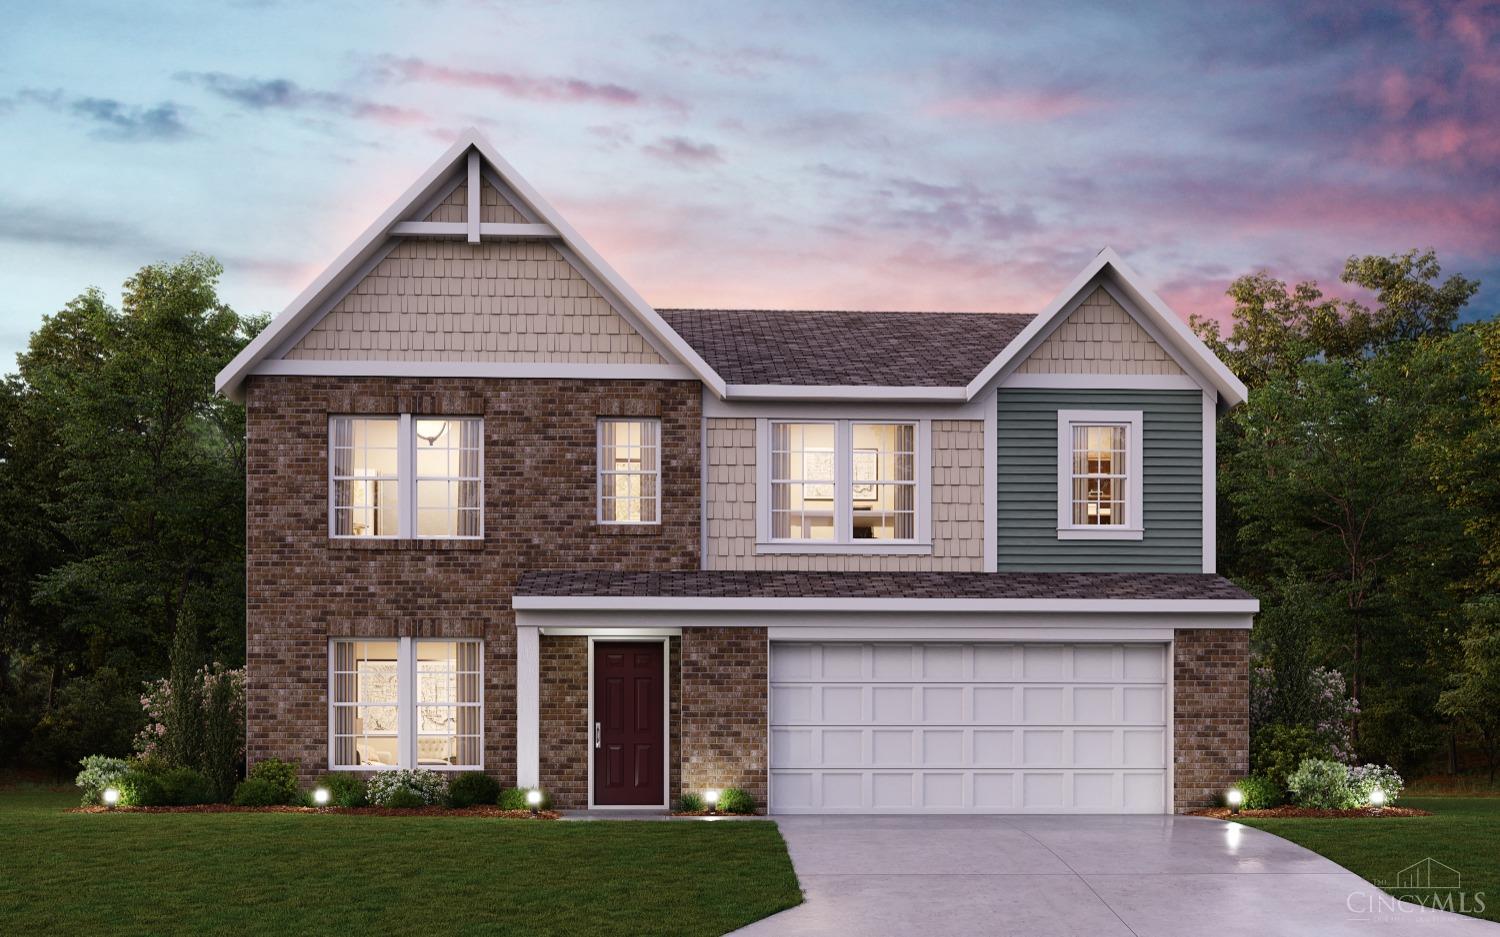
2054 Longmeadow Lane
2054 Longmeadow Lane, Batavia Twp, OH 45103
$445,080
2054 Longmeadow Lane, Batavia Twp, OH 45103
4
beds
3
baths
3,146 Sq.Ft. LIVING AREA
5,750 Sq.Ft. lot