Leave a Message

Thank you for your message. We will be in touch with you shortly.

212 Oakhill Drive
212 Oakhill Drive
212 Oakhill Drive
212 Oakhill Drive
212 Oakhill Drive
212 Oakhill Drive
212 Oakhill Drive
212 Oakhill Drive
212 Oakhill Drive
212 Oakhill Drive
212 Oakhill Drive
212 Oakhill Drive
212 Oakhill Drive
212 Oakhill Drive
212 Oakhill Drive
212 Oakhill Drive
212 Oakhill Drive
212 Oakhill Drive
212 Oakhill Drive
212 Oakhill Drive
212 Oakhill Drive
212 Oakhill Drive
212 Oakhill Drive
212 Oakhill Drive
212 Oakhill Drive
212 Oakhill Drive
212 Oakhill Drive
212 Oakhill Drive
SEE ALL PHOTOS
212 Oakhill Drive
212 Oakhill Drive
212 Oakhill Drive
212 Oakhill Drive
212 Oakhill Drive
212 Oakhill Drive
212 Oakhill Drive
212 Oakhill Drive
212 Oakhill Drive
212 Oakhill Drive
212 Oakhill Drive
212 Oakhill Drive
212 Oakhill Drive
212 Oakhill Drive
212 Oakhill Drive
212 Oakhill Drive
212 Oakhill Drive
212 Oakhill Drive
212 Oakhill Drive
212 Oakhill Drive
212 Oakhill Drive
212 Oakhill Drive
212 Oakhill Drive
212 Oakhill Drive
212 Oakhill Drive
212 Oakhill Drive
212 Oakhill Drive
212 Oakhill Drive
 Courtesy of RE/MAX Alpha Real Estate, 513-523-6358 and Jason Reynolds, 5134487253© 2026 OH - MLS of Greater Cincinnati (CINCY). All rights reserved.
Sold

212 Oakhill Drive

212 Oakhill Drive, Oxford Twp, OH 45056

$380,000
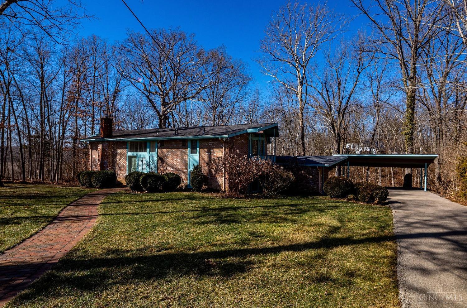
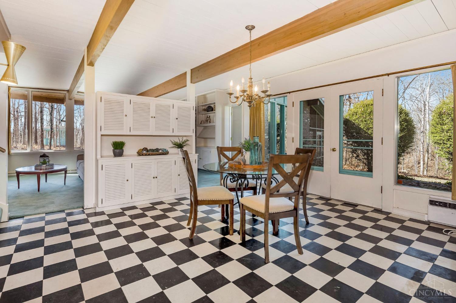
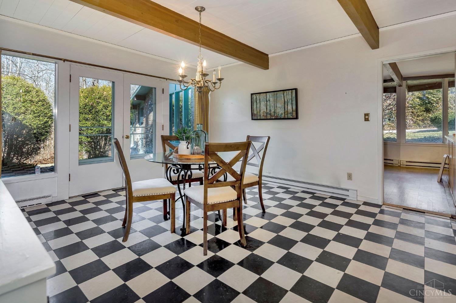
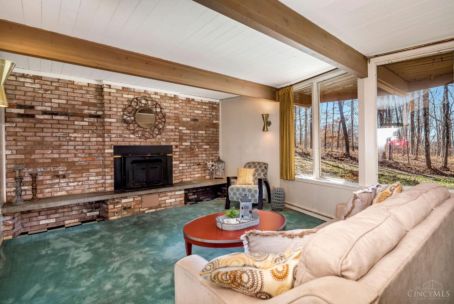
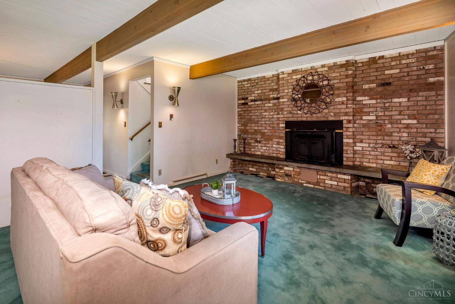
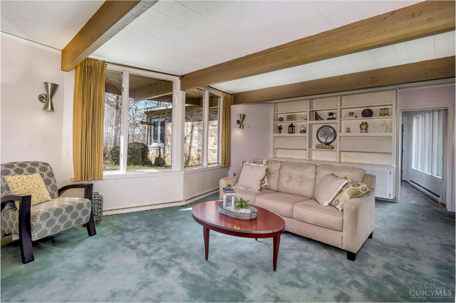
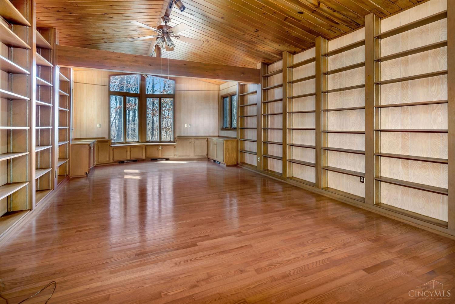
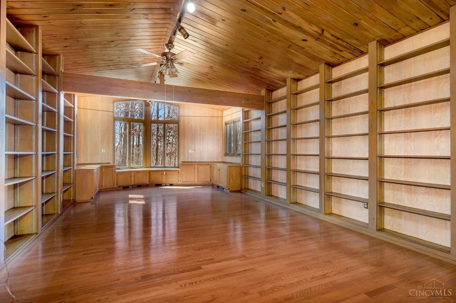
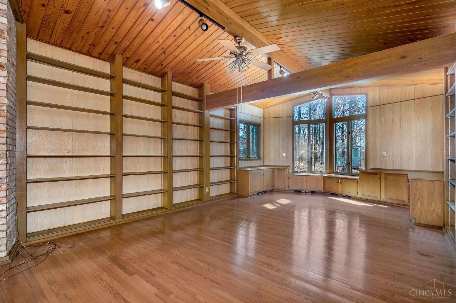
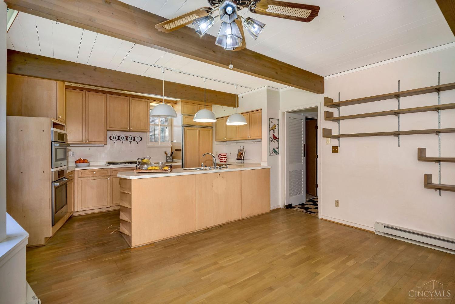
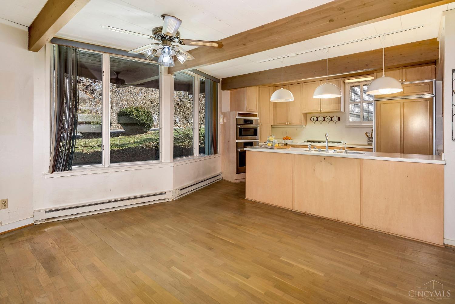
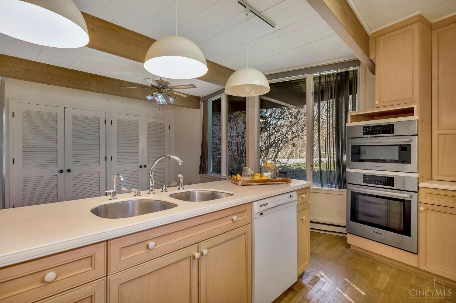
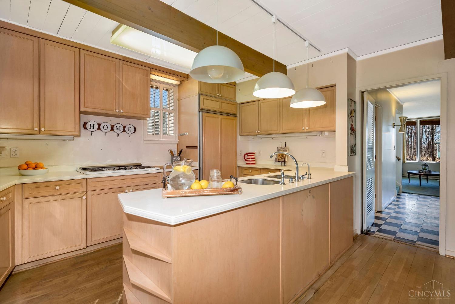
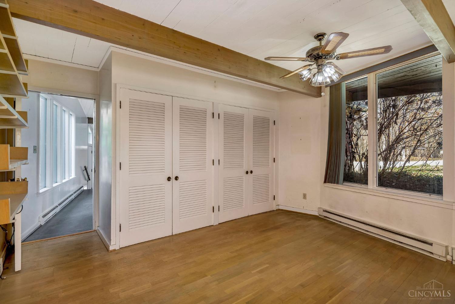
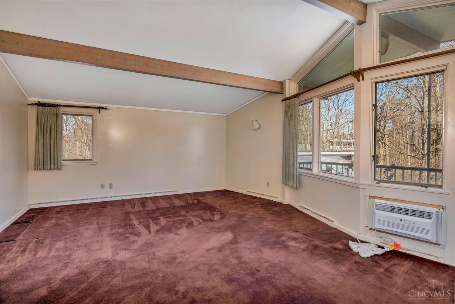
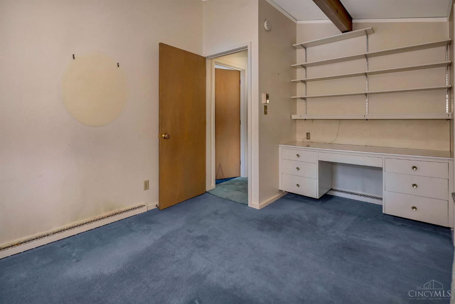
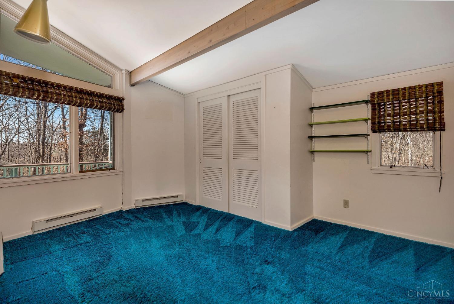
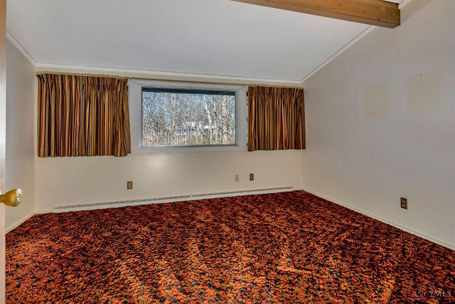
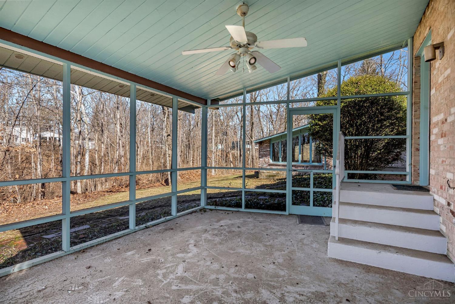
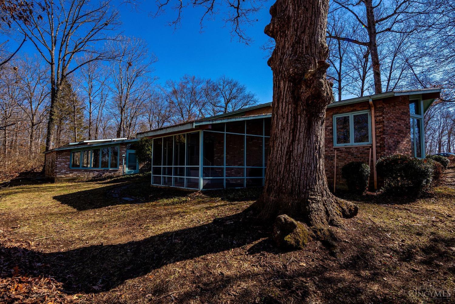
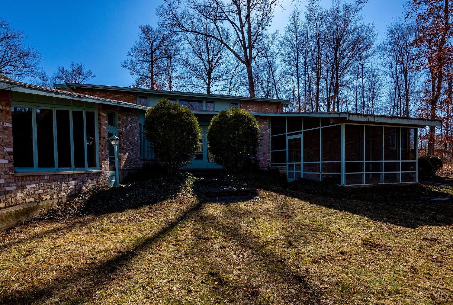
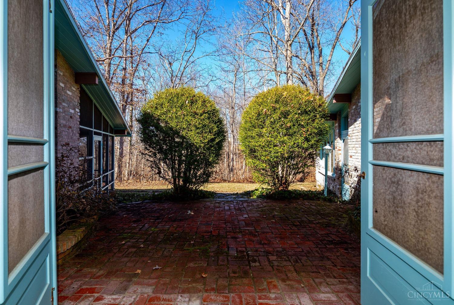
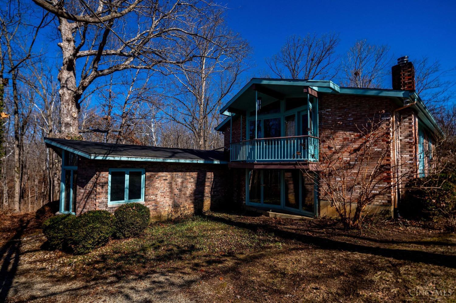
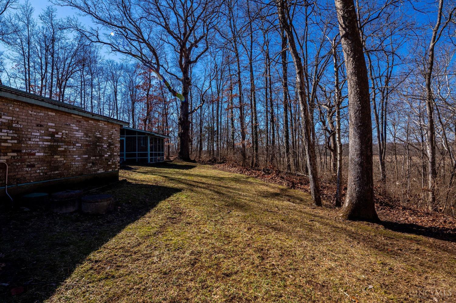
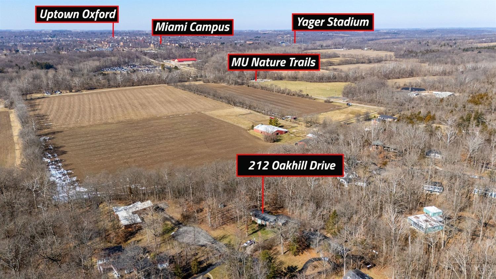
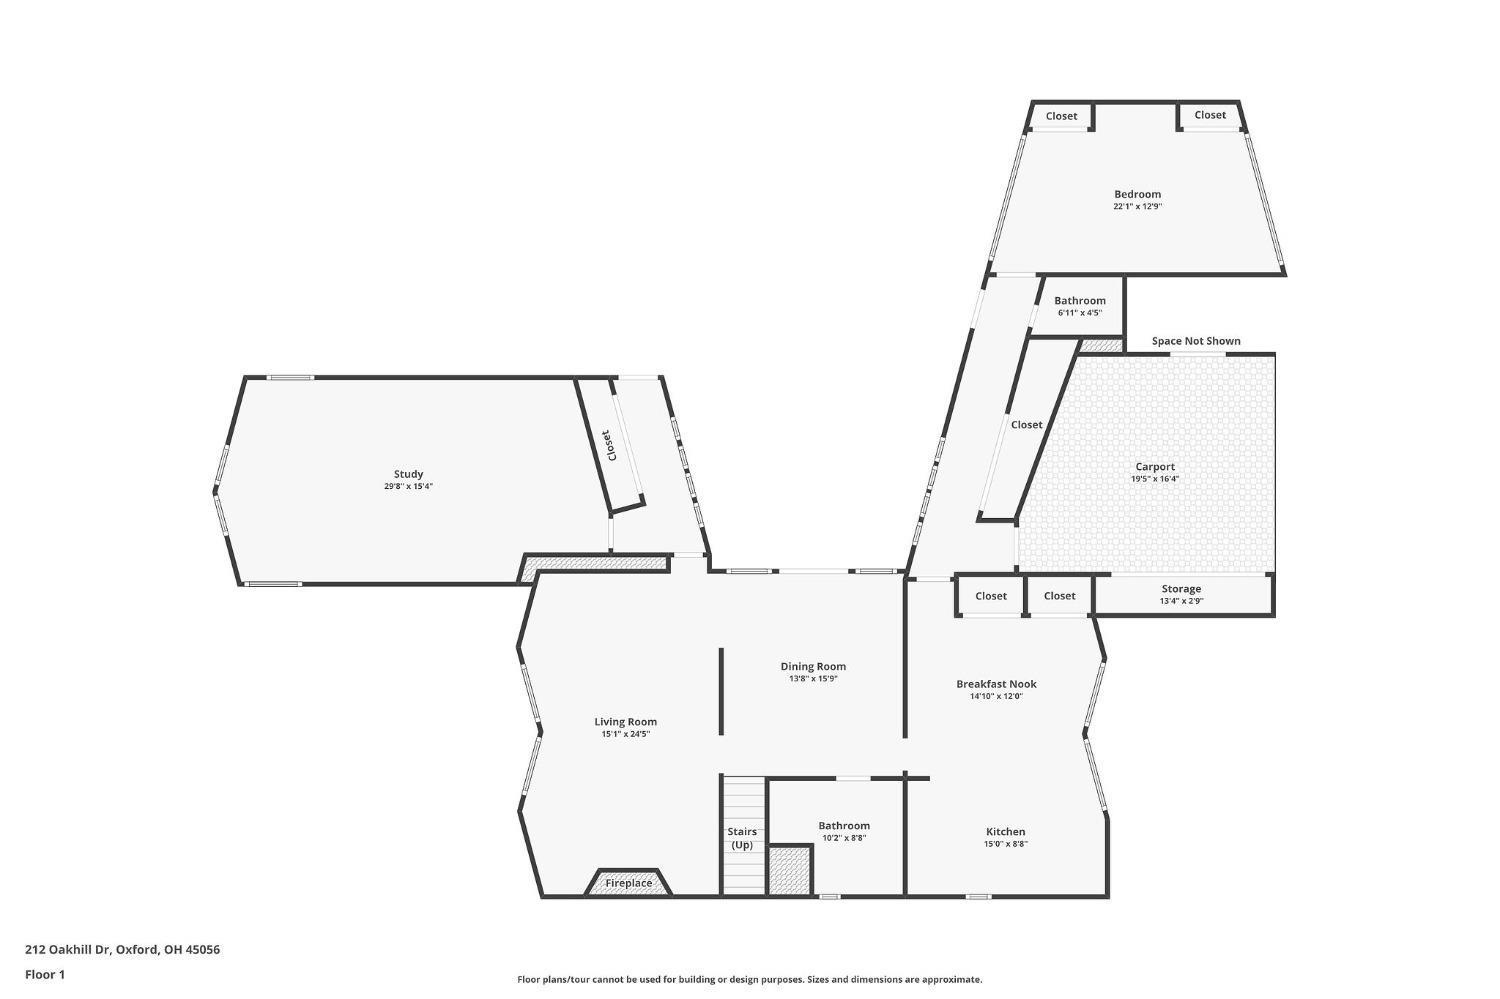
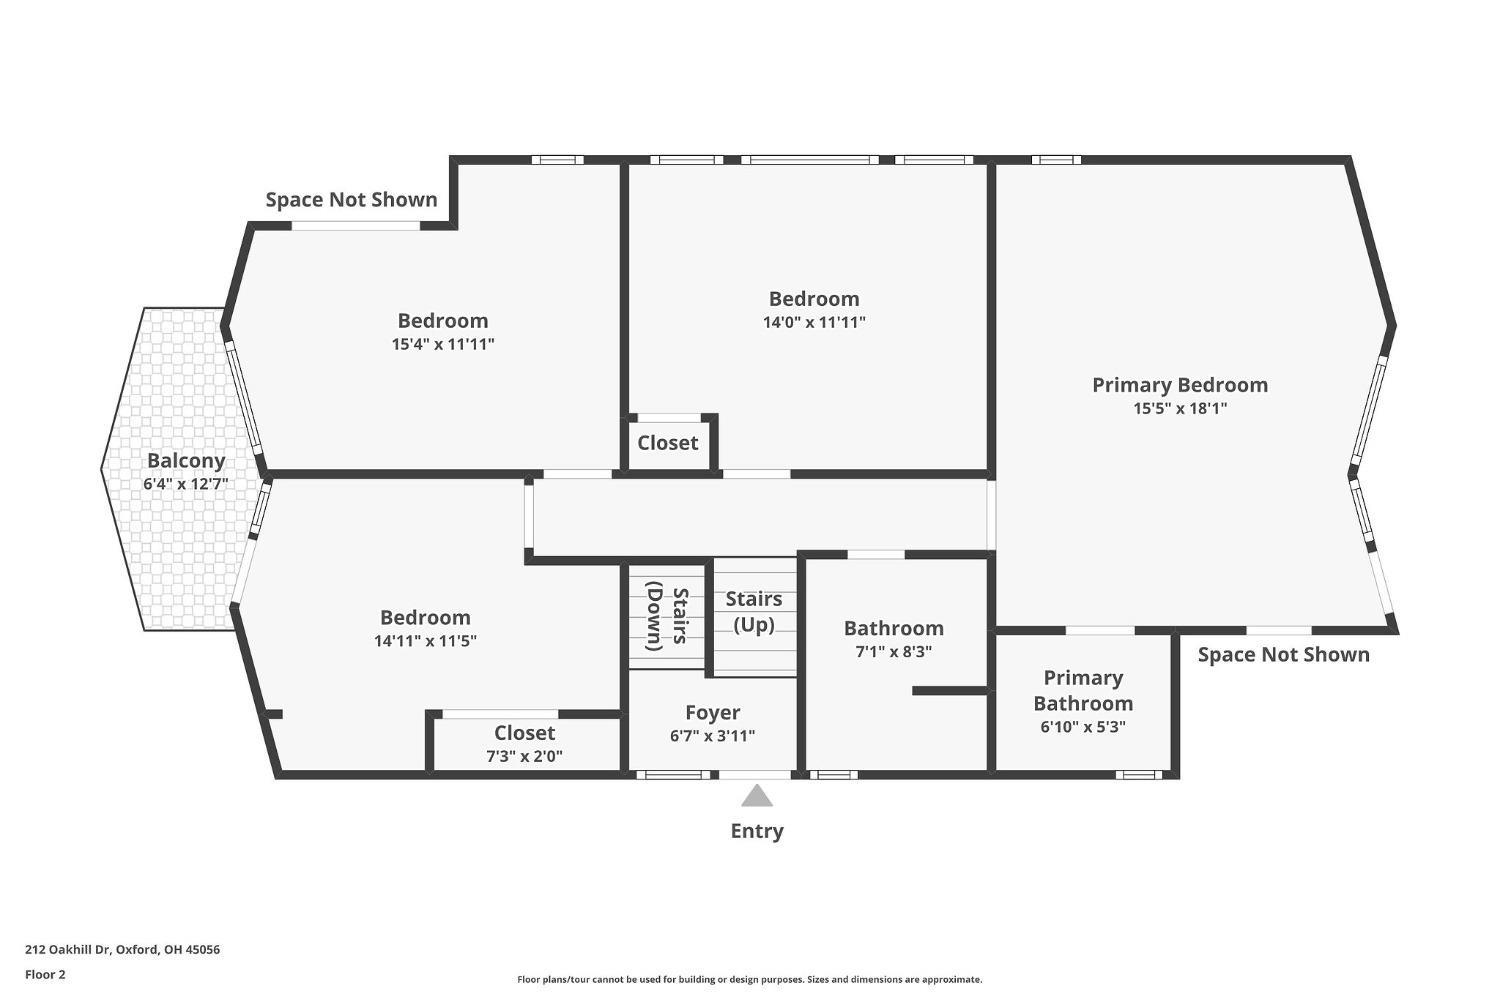
Amazing potential in this 5 bedroom MidCentury Modern home sitting on a .8 acre wooded lot with picturesque views in every direction. You will love showing off the unique spaces this home has to offer with custom built-ins and tons of storage spaces throughout the sprawling floor plan. Surround yourself with books in the 22x14 study completely lined with shelves and finished with a knotty pine cathedral ceiling. The cozy living room has a brick fireplace with wood stove insert that will stand up to any winter. Stylish formal dining room walks out to brick courtyard. Large eat-in kitchen features a Bosch microwave/oven and Sub Zero refrigerator. The primary bedroom has a walkout balcony. The convenient 1st floor bedroom with adjacent half bath is perfect for guests or has potential for owner's suite. Step outside to complete privacy on your screened in porch perched above farm valley. Separate 1.23 acre lot available next door.

5
beds

4
baths

3,893 Sq.Ft. LIVING AREA

0.82 Acres lot

Sydney Kicsak

Sydney Kicsak

Features & Amenities

Interior

  • total bedrooms5
  • Total bathrooms4
  • full bathrooms2
  • half bathrooms2
  • Fireplace Wood
  • APPLIANCES Convection Oven, Electric Cooktop, Garbage Disposal, Microwave

Area & Lot

  • Status Sold
  • Date Sold April 3, 2025
  • Living Area3,893 Sq.Ft.
  • Lot Area0.82 Acres
  • MLS® ID1831527
  • TypeResidential
  • YEAR BUILT1960
  • Architecture StylesContemporary/Modern
  • School DistrictTalawanda City SD

Exterior

  • STORIES2
  • water SourcePublic
  • roofShingle, Membrane
  • parkingDriveway
  • HEAT TYPEBaseboard, Electric
  • AIR CONDITIONINGWall Unit
  • sewerAerobic Septic
  • SubstructurePoured
  • other exterior FeaturesEnclosed Porch

Financial

  • Sales Price$380,000

Work With Us

Team Bush are dedicated to helping you find your dream home and assisting with any selling needs you may have. Contact us today to start your home searching journey!

Follow Me on Instagram