Courtesy of HMS Real Estate, 5134692424 and Alexander Hencheck, © 2026 OH - MLS of Greater Cincinnati (CINCY). All rights reserved.
Sold
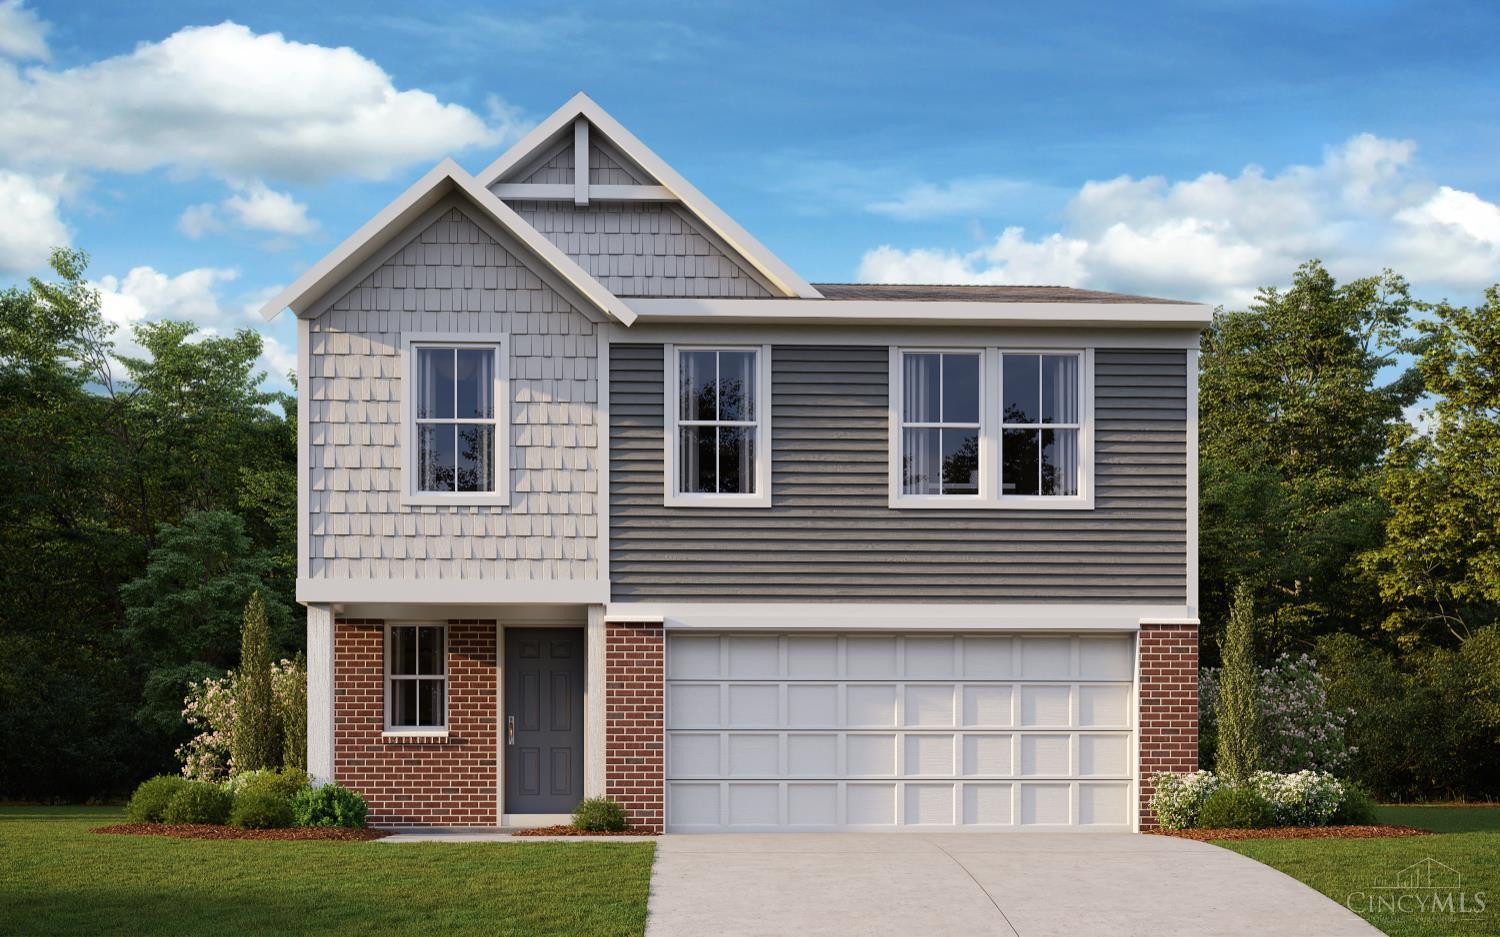
3325 Sunbeam Place
3325 Sunbeam Place, Batavia Twp, OH 45103
3325 Sunbeam Place, Batavia Twp, OH 45103
4
beds
3
baths
1,920 Sq.Ft. LIVING AREA
5,040 Sq.Ft. lot