Leave a Message

Thank you for your message. We will be in touch with you shortly.

5485 Superior Court
5485 Superior Court
5485 Superior Court
5485 Superior Court
5485 Superior Court
5485 Superior Court
5485 Superior Court
5485 Superior Court
5485 Superior Court
5485 Superior Court
5485 Superior Court
5485 Superior Court
5485 Superior Court
5485 Superior Court
5485 Superior Court
5485 Superior Court
5485 Superior Court
5485 Superior Court
5485 Superior Court
5485 Superior Court
5485 Superior Court
5485 Superior Court
5485 Superior Court
5485 Superior Court
5485 Superior Court
5485 Superior Court
5485 Superior Court
5485 Superior Court
5485 Superior Court
5485 Superior Court
5485 Superior Court
5485 Superior Court
5485 Superior Court
5485 Superior Court
5485 Superior Court
5485 Superior Court
SEE ALL PHOTOS
5485 Superior Court
5485 Superior Court
5485 Superior Court
5485 Superior Court
5485 Superior Court
5485 Superior Court
5485 Superior Court
5485 Superior Court
5485 Superior Court
5485 Superior Court
5485 Superior Court
5485 Superior Court
5485 Superior Court
5485 Superior Court
5485 Superior Court
5485 Superior Court
5485 Superior Court
5485 Superior Court
5485 Superior Court
5485 Superior Court
5485 Superior Court
5485 Superior Court
5485 Superior Court
5485 Superior Court
5485 Superior Court
5485 Superior Court
5485 Superior Court
5485 Superior Court
5485 Superior Court
5485 Superior Court
5485 Superior Court
5485 Superior Court
5485 Superior Court
5485 Superior Court
5485 Superior Court
5485 Superior Court
 Courtesy of ERA REAL Solutions Realty. LLC, 5138919300 and Lindsay Morrison, © 2026 OH - MLS of Greater Cincinnati (CINCY). All rights reserved.
Sold

5485 Superior Court

5485 Superior Court, Fairfield Twp, OH 45011

$487,000
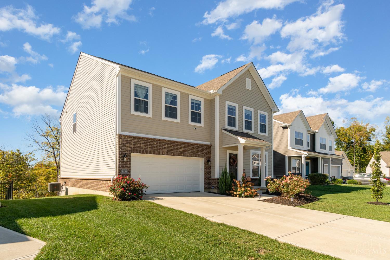
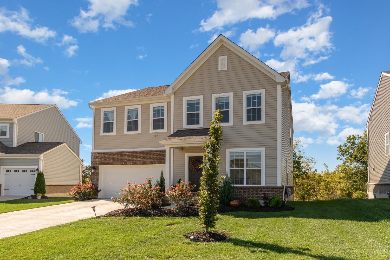
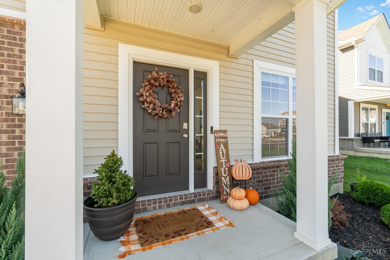
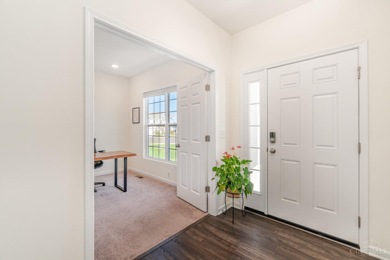
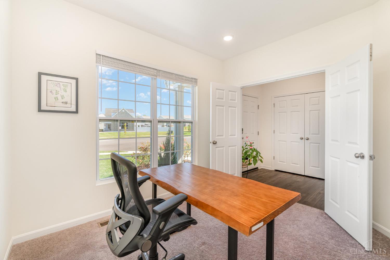
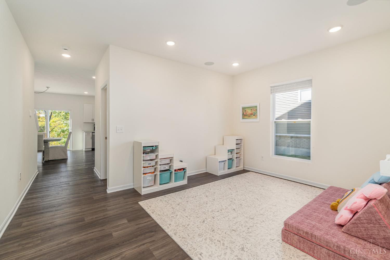
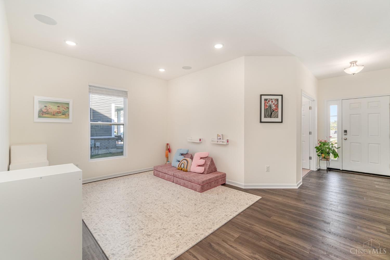
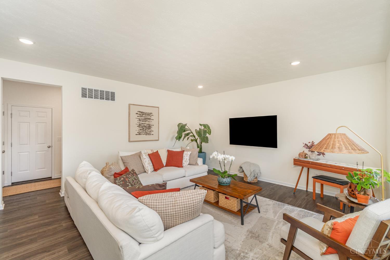
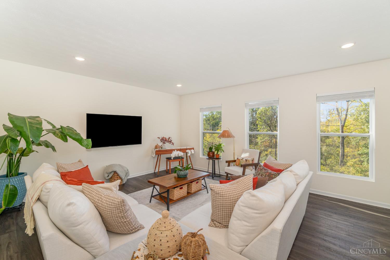
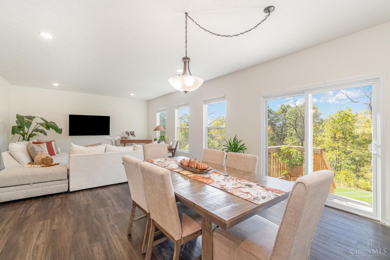
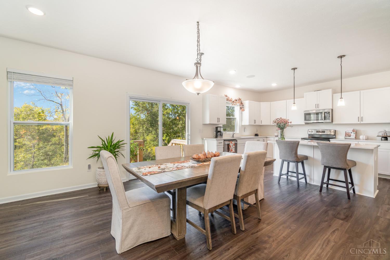
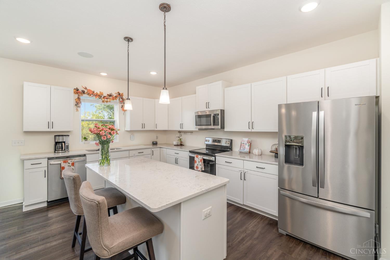
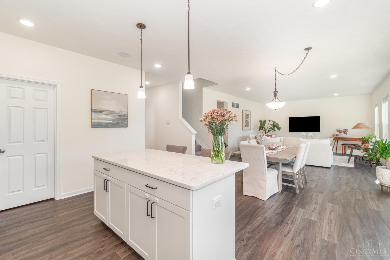
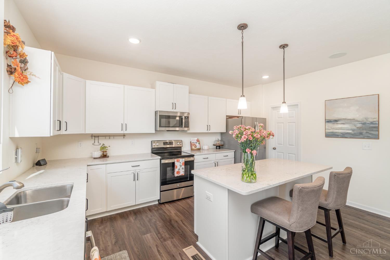
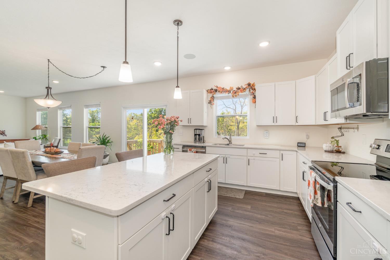
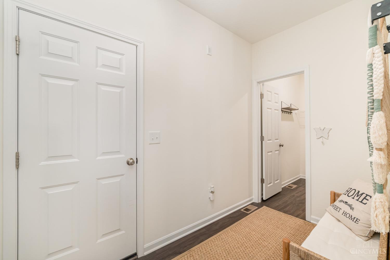
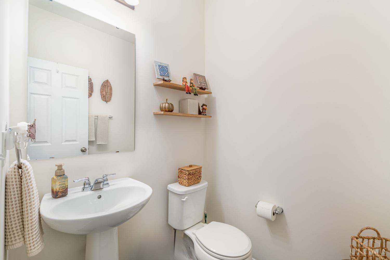
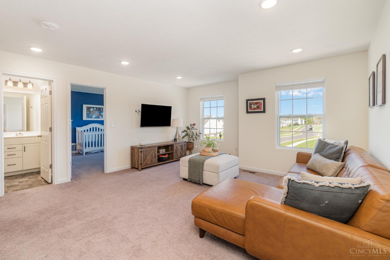
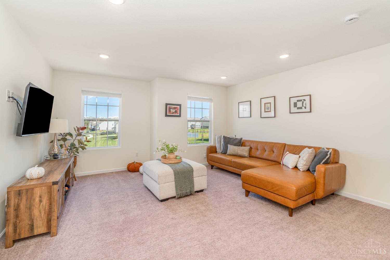
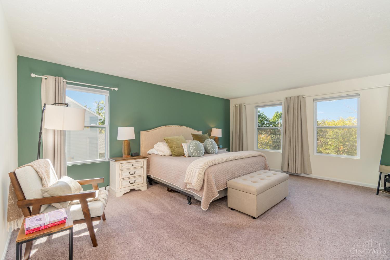
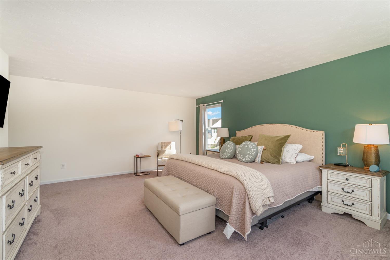
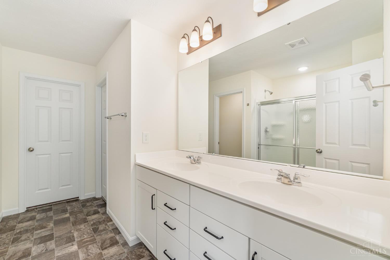
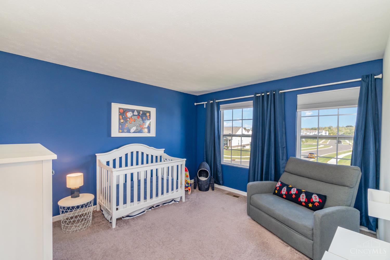
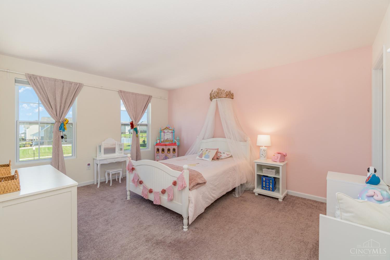
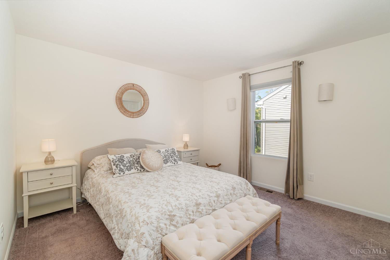
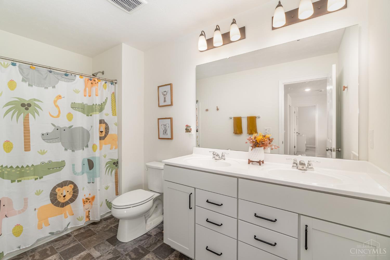
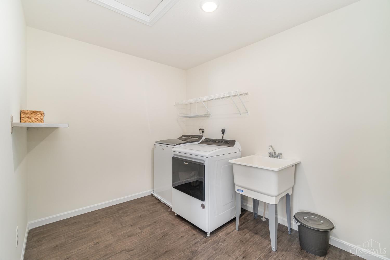
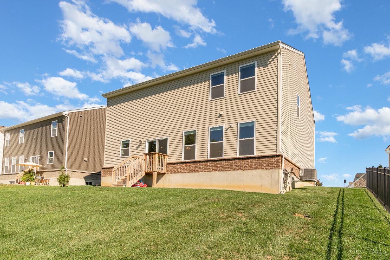
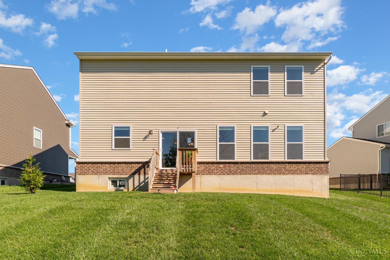
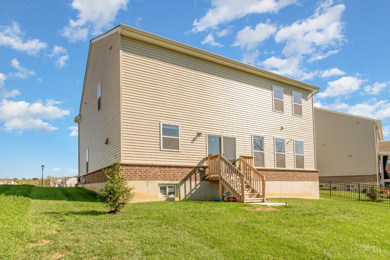
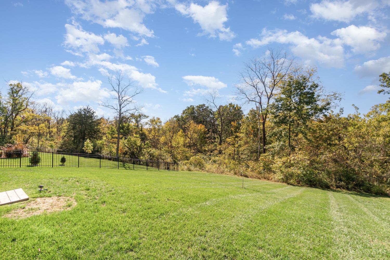
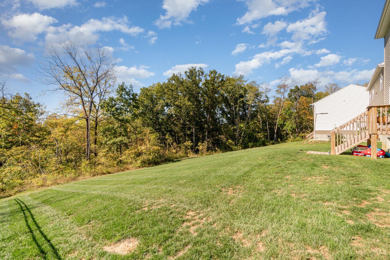
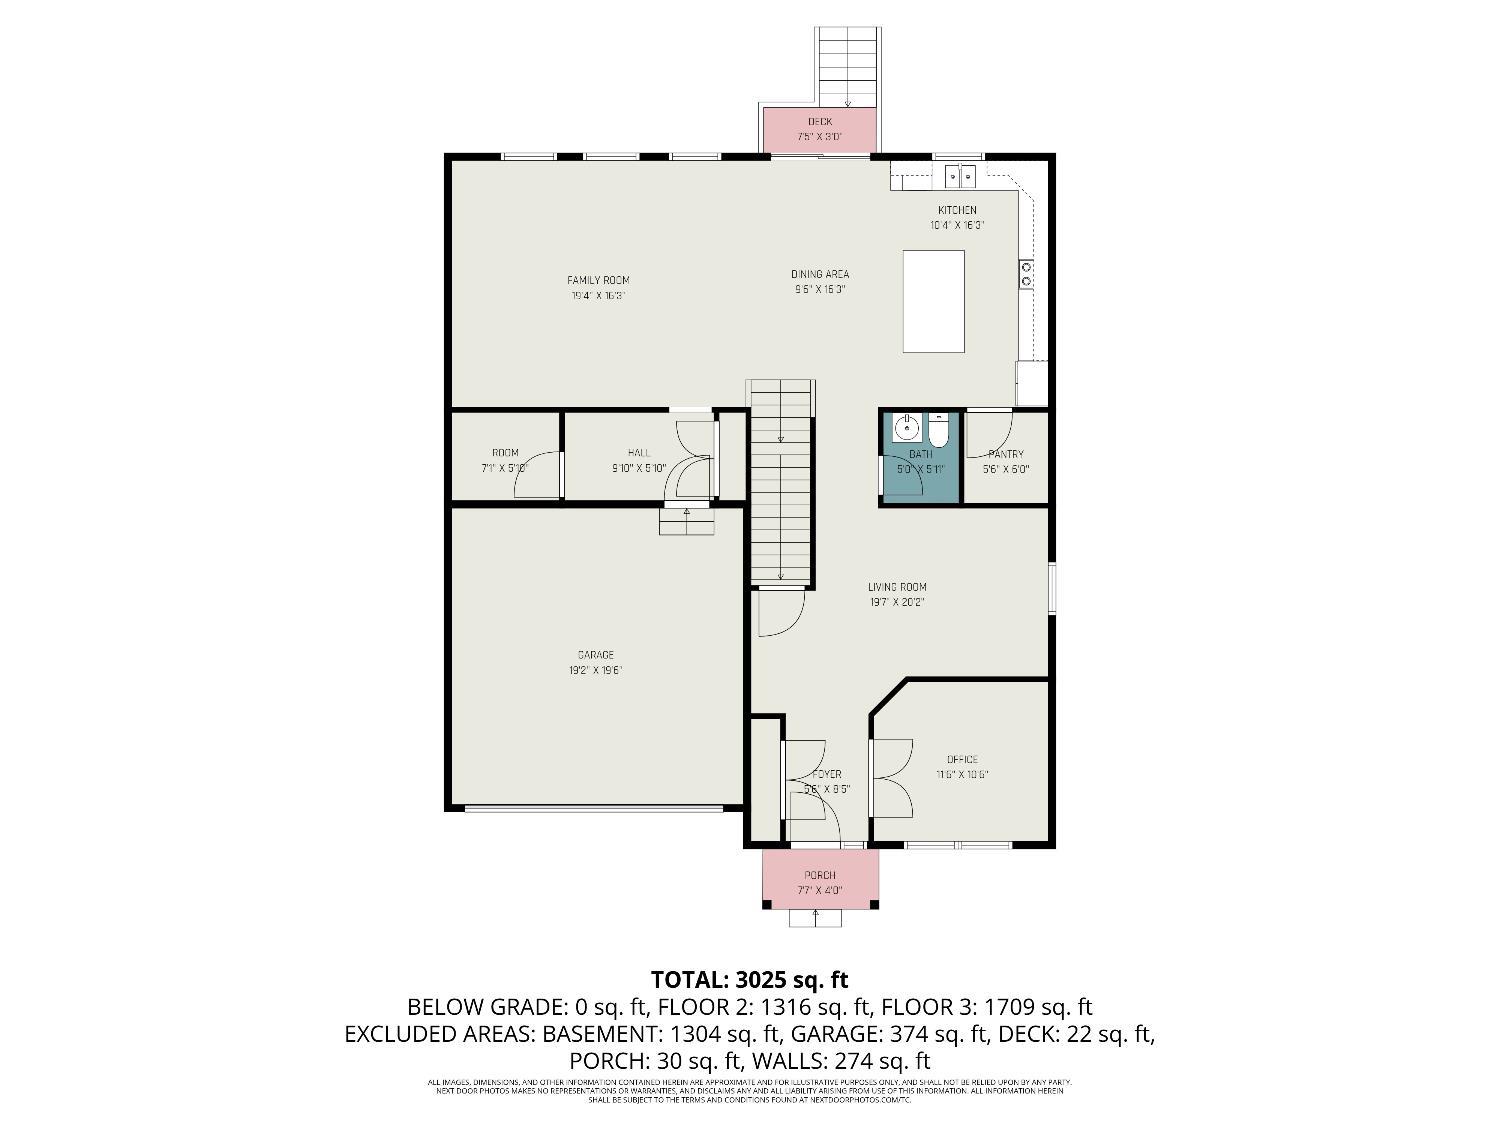
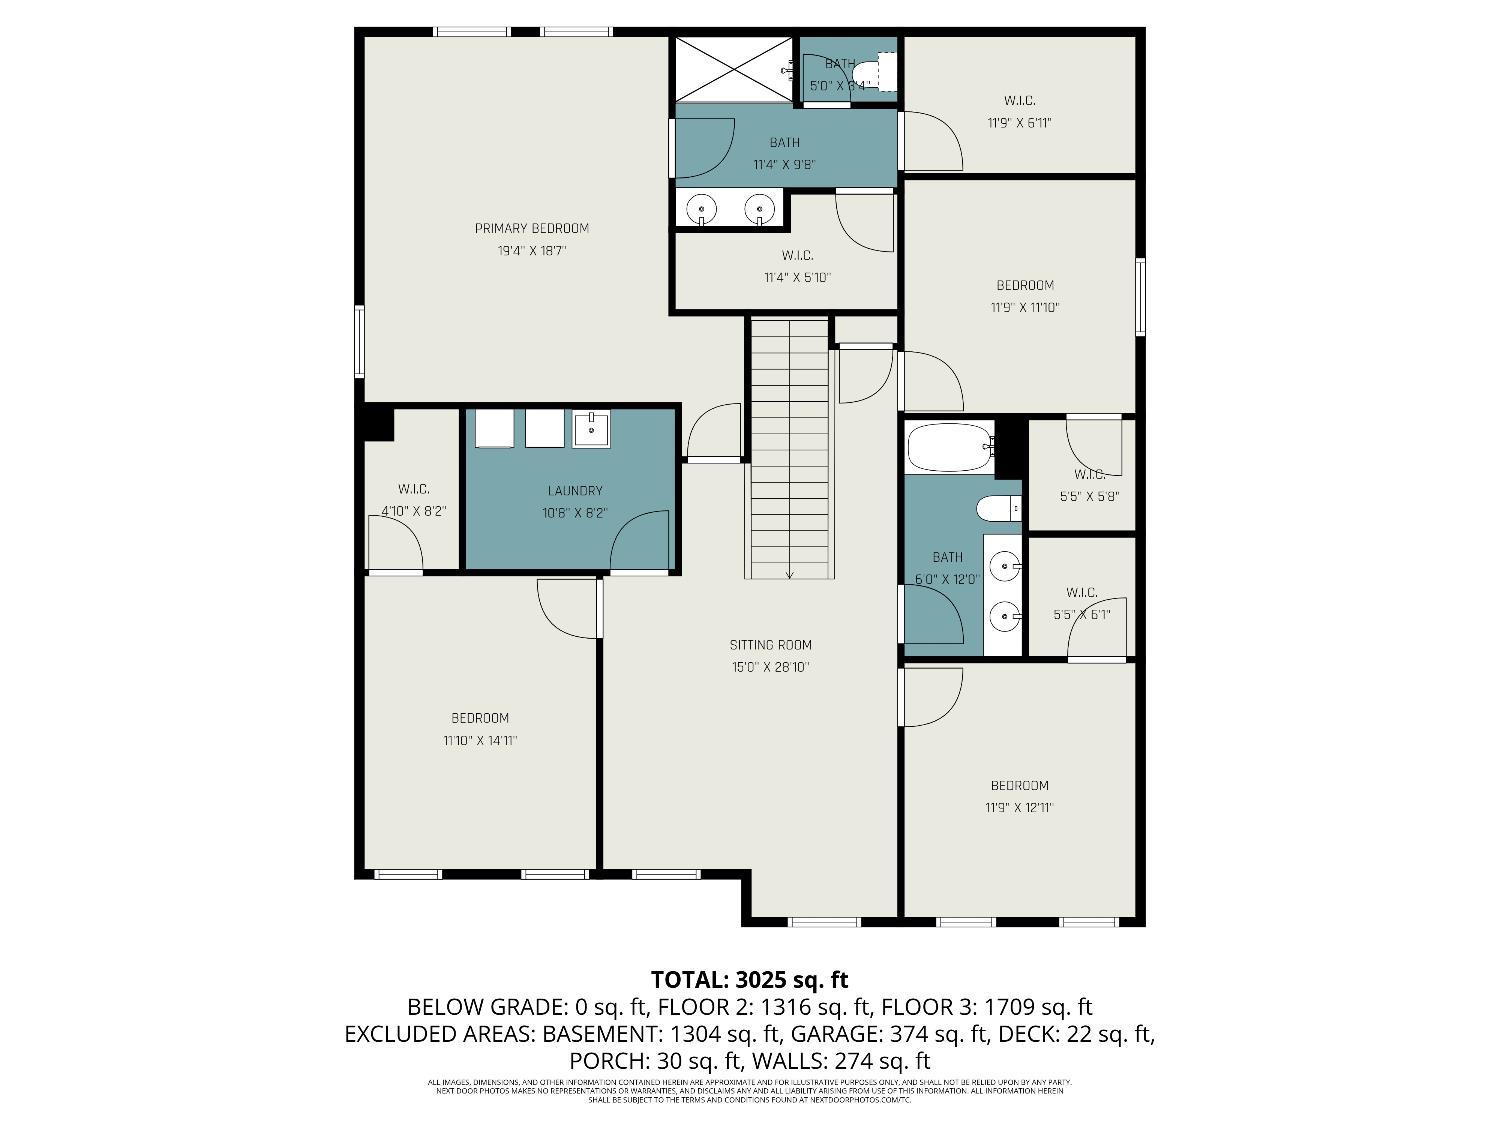
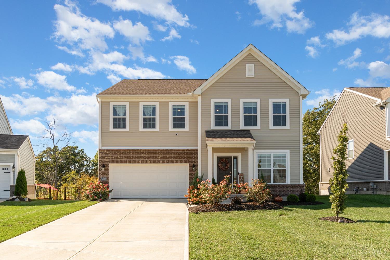
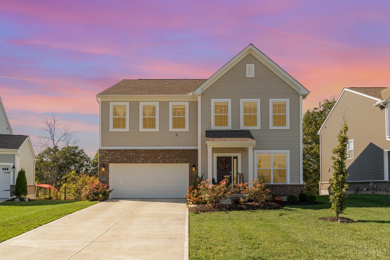
Like new and move in ready! This beautiful 4 bed, 2.5 bath, 3,120 sq ft home in Timber Trails offers the comfort of new construction without the wait. Built in 2023, the popular Thoreau plan by M/I Homes features open, sun-filled living spaces, elegant finishes, and a private wooded backdrop-no rear neighbors! Inside, you'll love the spacious kitchen with quartz countertops, large island, and walk-in pantry that flows into the family room, perfect for entertaining. A flex room/home office off the entry and a loft upstairs provide versatile space for work or play. The spacious owner's suite offers dual closets and a spa-like bath. Convenient second floor laundry, generous bedrooms, and ample storage throughout. Outside, enjoy overlooking mature trees and green space. Full unfinished basement with bath rough-in ready for your finishing touches. Energy efficient construction, smart home features, and a two car garage. Quick access to shopping, dining, and the highway!
4
beds

3
baths

3,120 Sq.Ft. LIVING AREA

9,801 Sq.Ft. lot

Lindsay Morrison

Lindsay Morrison

Features & Amenities

Interior

  • total bedrooms4
  • Total bathrooms3
  • full bathrooms2
  • half bathroom1
  • APPLIANCES Range, Oven, Gas Water Heater, Dishwasher, Microwave, Refrigerator
  • other interior Features Eat-in Kitchen, Kitchen Island, Pantry, Walk-In Closet(s)

Area & Lot

  • Status Sold
  • Living Area3,120 Sq.Ft.
  • Lot Area9,801 Sq.Ft.
  • MLS® ID1857884
  • TypeResidential
  • YEAR BUILT2023
  • NeighborhoodFairfield Township
  • Architecture StylesColonial
  • View DescriptionTrees/Woods
  • School DistrictFairfield City SD

Exterior

  • STORIES2
  • Garage Space2.0
  • water SourcePublic
  • utilitiesNatural Gas Available
  • roofShingle
  • lot featuresCul-De-Sac, Wooded
  • parkingGarage Door Opener, On Street, Driveway
  • HEAT TYPEForced Air
  • AIR CONDITIONINGCentral Air
  • sewerPublic Sewer
  • security FeaturesSmoke Detector(s)

Financial

  • Sales Price$487,000
  • HOA $500/yr
  • Zoning Residential
View Virtual Tour

Fairfield Township

Explore

Work With Us

Team Bush are dedicated to helping you find your dream home and assisting with any selling needs you may have. Contact us today to start your home searching journey!

Follow Me on Instagram