
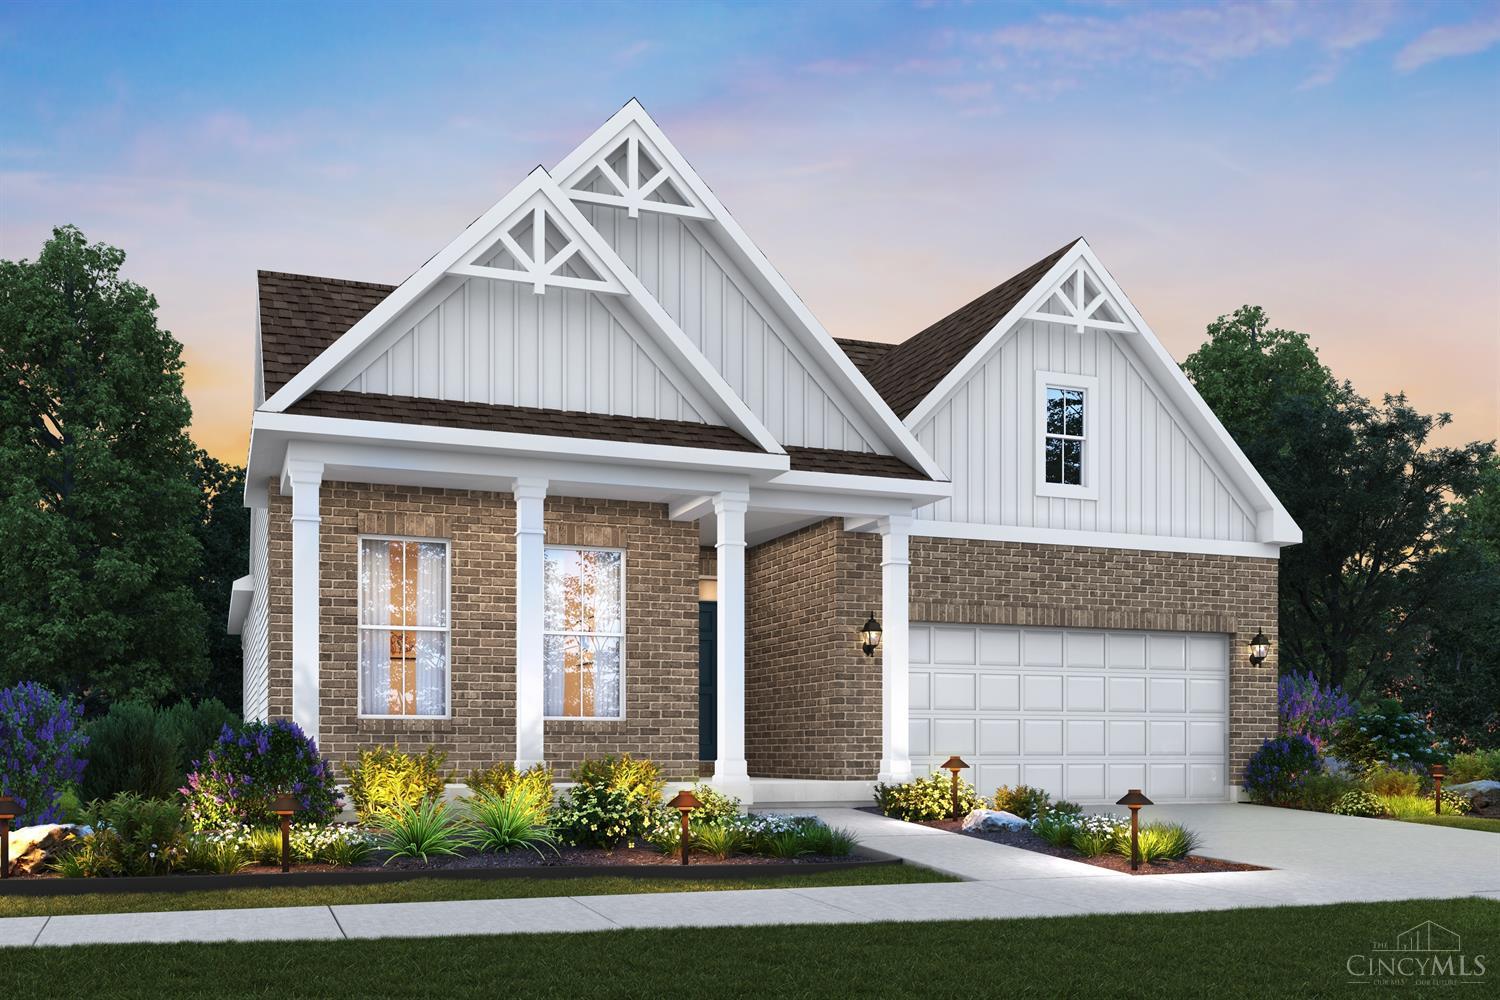
Courtesy of New Advantage, LTD
Sold
5555 Timberhill Drive 9544
5555 Timberhill Drive 9544, Fairfield Twp, OH 45013
$530,000
5555 Timberhill Drive 9544, Fairfield Twp, OH 45013
3
beds
2
baths
1,923 Sq.Ft. LIVING AREA
8,668 Sq.Ft. lot