Leave a Message

Thank you for your message. We will be in touch with you shortly.

6085 Chamblee Drive
6085 Chamblee Drive
6085 Chamblee Drive
6085 Chamblee Drive
6085 Chamblee Drive
6085 Chamblee Drive
6085 Chamblee Drive
6085 Chamblee Drive
6085 Chamblee Drive
6085 Chamblee Drive
6085 Chamblee Drive
6085 Chamblee Drive
6085 Chamblee Drive
6085 Chamblee Drive
6085 Chamblee Drive
6085 Chamblee Drive
6085 Chamblee Drive
6085 Chamblee Drive
6085 Chamblee Drive
6085 Chamblee Drive
6085 Chamblee Drive
6085 Chamblee Drive
6085 Chamblee Drive
6085 Chamblee Drive
6085 Chamblee Drive
6085 Chamblee Drive
6085 Chamblee Drive
6085 Chamblee Drive
6085 Chamblee Drive
6085 Chamblee Drive
6085 Chamblee Drive
6085 Chamblee Drive
SEE ALL PHOTOS
6085 Chamblee Drive
6085 Chamblee Drive
6085 Chamblee Drive
6085 Chamblee Drive
6085 Chamblee Drive
6085 Chamblee Drive
6085 Chamblee Drive
6085 Chamblee Drive
6085 Chamblee Drive
6085 Chamblee Drive
6085 Chamblee Drive
6085 Chamblee Drive
6085 Chamblee Drive
6085 Chamblee Drive
6085 Chamblee Drive
6085 Chamblee Drive
6085 Chamblee Drive
6085 Chamblee Drive
6085 Chamblee Drive
6085 Chamblee Drive
6085 Chamblee Drive
6085 Chamblee Drive
6085 Chamblee Drive
6085 Chamblee Drive
6085 Chamblee Drive
6085 Chamblee Drive
6085 Chamblee Drive
6085 Chamblee Drive
6085 Chamblee Drive
6085 Chamblee Drive
6085 Chamblee Drive
6085 Chamblee Drive
 Courtesy of Comey & Shepherd, 5132312800 and Pam Steiner, © 2026 OH - MLS of Greater Cincinnati (CINCY). All rights reserved.
Sold

6085 Chamblee Drive

6085 Chamblee Drive, Miami Twp, OH 45140

$435,000
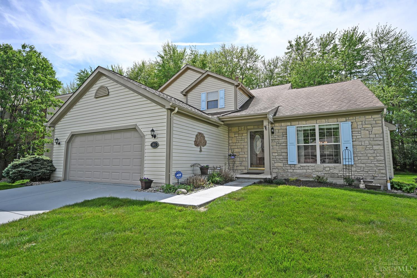
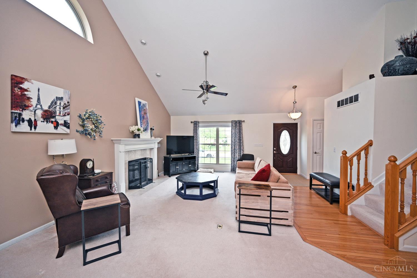
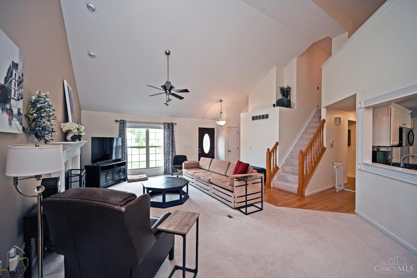
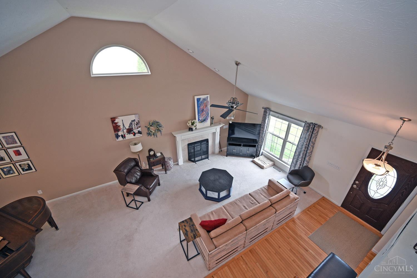
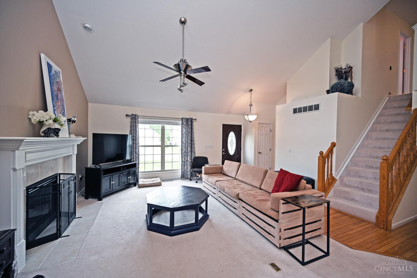
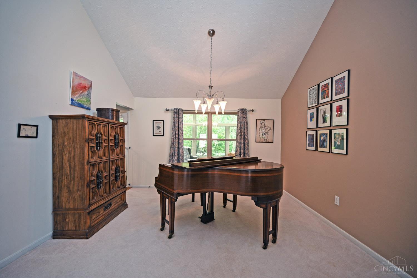
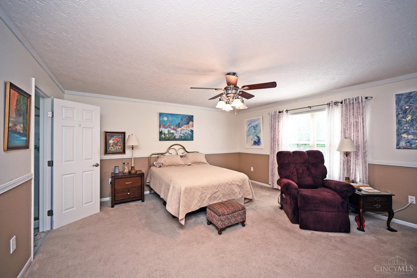
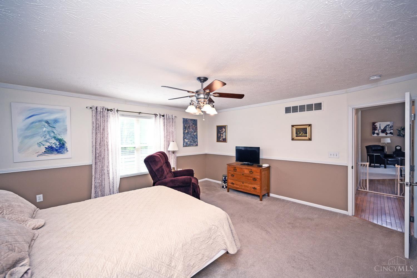
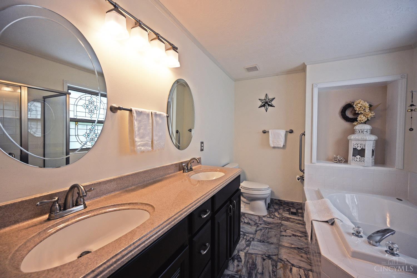
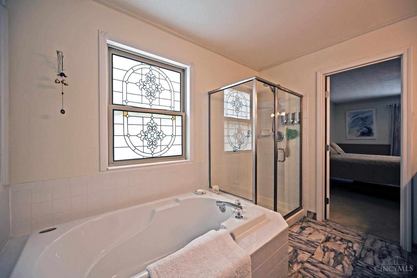
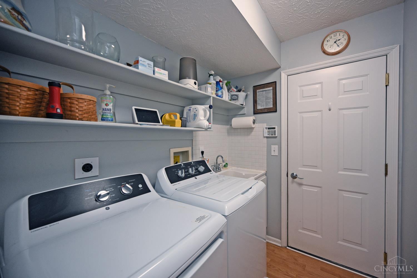
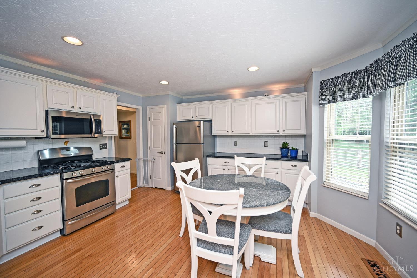
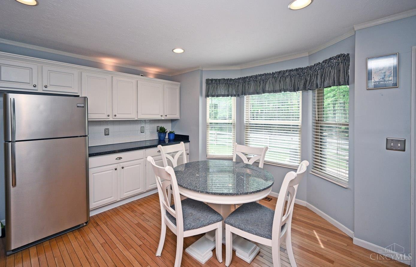
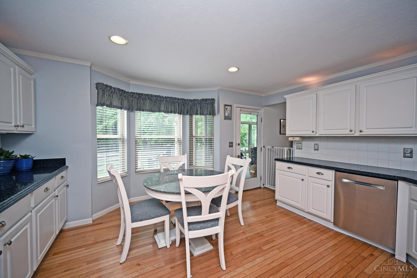
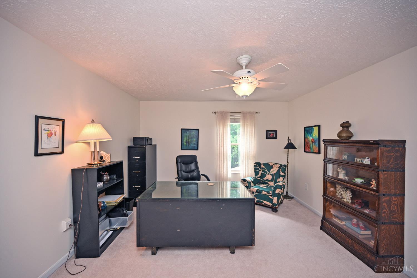
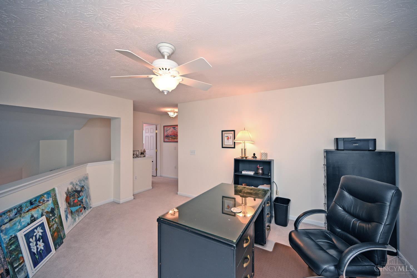
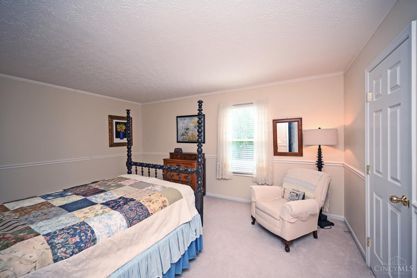
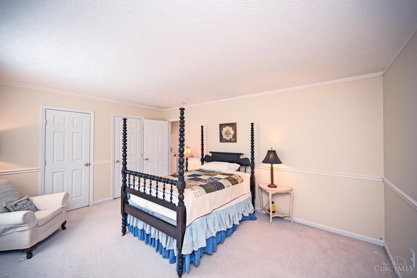
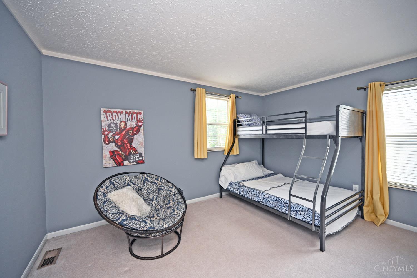
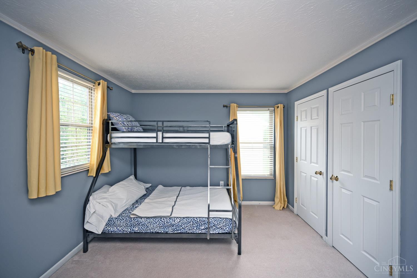
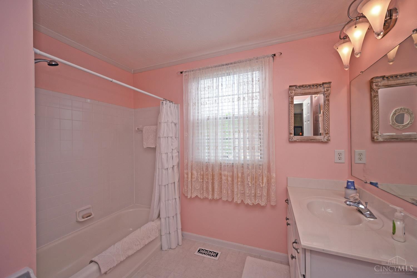
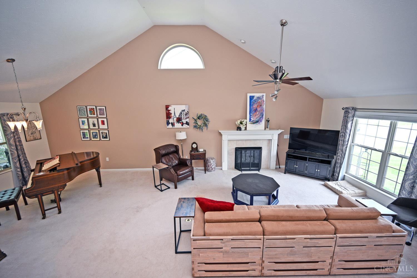
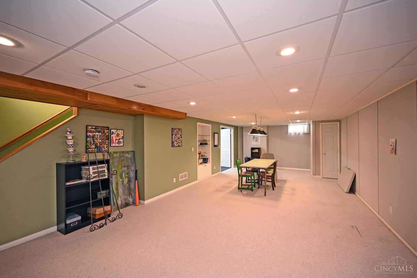
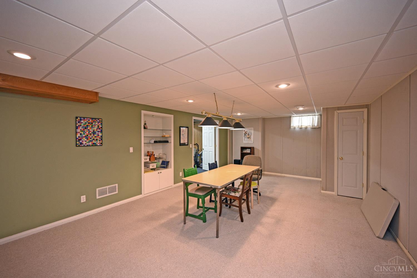
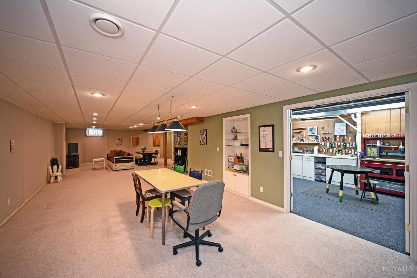
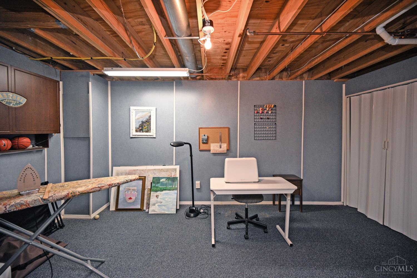
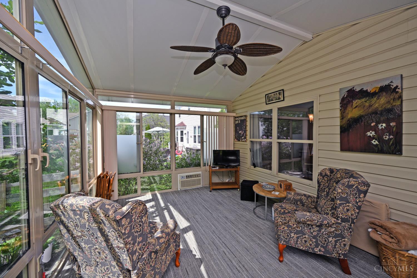
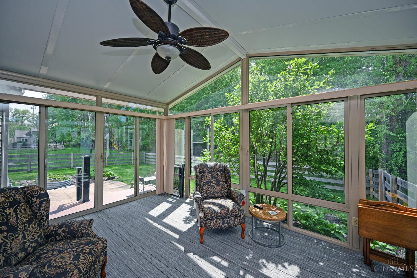
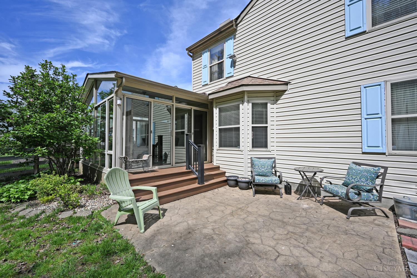
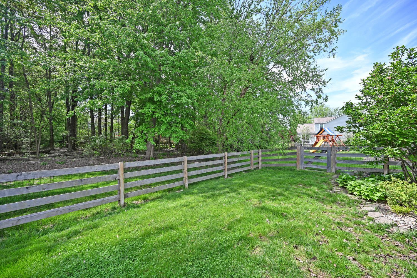
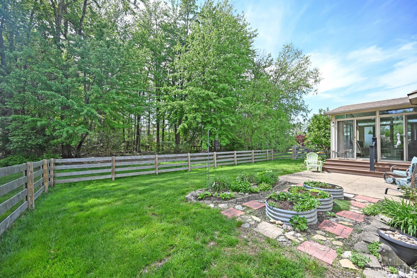
House Beautiful! This thoughtfully designed home features an open floor plan with soaring vaulted ceilings and elegant architectural details throughout. The fabulous kitchen offers granite countertops, a charming bay window, and walkout to a spacious four-season roomperfect for year-round enjoyment. The great room is highlighted by a fireplace, creating a warm and welcoming space. The first-floor primary suite boasts vaulted ceilings, a walk-in closet, and a spa-like adjoining bath. The finished lower level provides additional living space with a generous family room plus two versatile rooms ideal for a home office, crafts, hobbies, or storage. Convenient first-floor laundry adds to the home's functionality. Located in a desirable neighborhood, this home offers privacy and a beautifully fenced yard and gardens. Unwind in the four-season room while enjoying peaceful views of the surrounding green space. Perfect for both entertaining and everyday livinginside and out!

3
beds

3
baths

2,121 Sq.Ft. LIVING AREA

8,407 Sq.Ft. lot

Sydney Kicsak

Sydney Kicsak

Features & Amenities

Interior

  • total bedrooms3
  • Total bathrooms3
  • full bathrooms2
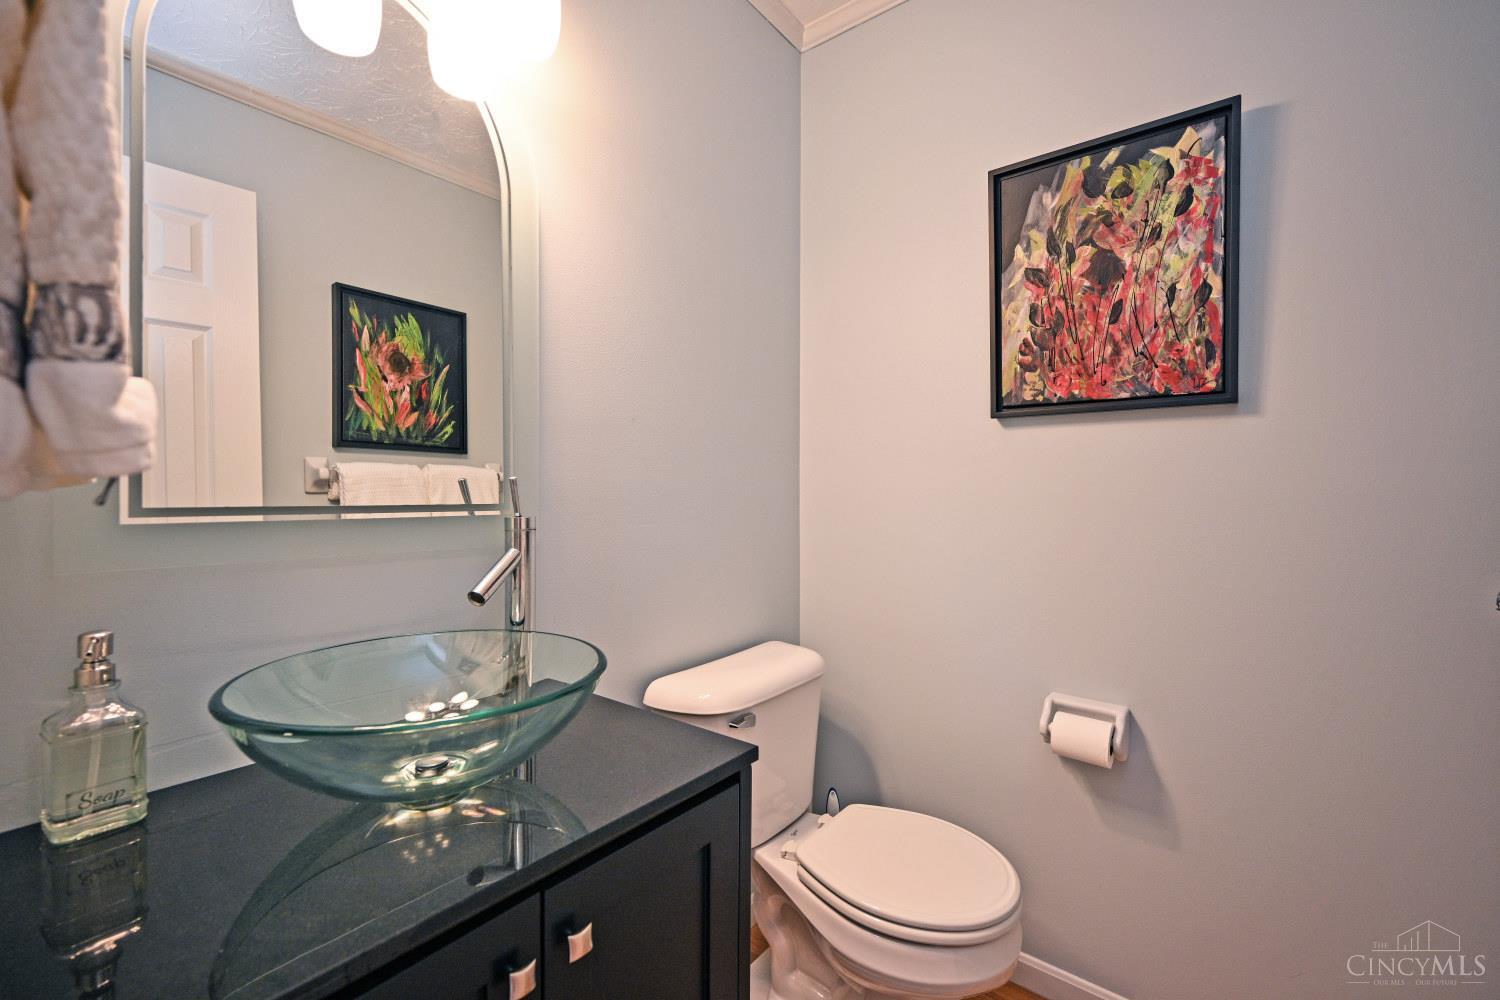
  • half bathroom1
  • Fireplace Gas
  • APPLIANCES Dishwasher, Garbage Disposal, Microwave, Oven/Range, Refrigerator
  • other interior Features 9 Ft Ceiling, Multi Panel Doors, Vaulted Ceiling

Area & Lot

  • Status Sold
  • Date Sold May 29, 2026
  • Living Area2,121 Sq.Ft.
  • Lot Area8,407 Sq.Ft.
  • MLS® ID1876180
  • TypeResidential
  • YEAR BUILT2003
  • Architecture StylesTransitional
  • View DescriptionWoods
  • School DistrictMilford Ex Vill SD

Exterior

  • STORIES2
  • Garage Space2.0
  • water SourcePublic
  • roofShingle
  • parkingOn Street, Driveway
  • HEAT TYPEForced Air, Gas
  • AIR CONDITIONINGCentral Air
  • sewerPublic Sewer
  • SubstructurePoured
  • other exterior FeaturesDeck, Enclosed Porch, Patio, Porch, Sprinklers, Wooded Lot

Financial

  • Sales Price$435,000
  • HOA $300/yr

Work With Us

Team Bush are dedicated to helping you find your dream home and assisting with any selling needs you may have. Contact us today to start your home searching journey!

Follow Me on Instagram