Leave a Message

Thank you for your message. We will be in touch with you shortly.

6316 Aspen Way
6316 Aspen Way
6316 Aspen Way
6316 Aspen Way
6316 Aspen Way
6316 Aspen Way
6316 Aspen Way
6316 Aspen Way
6316 Aspen Way
6316 Aspen Way
6316 Aspen Way
6316 Aspen Way
6316 Aspen Way
6316 Aspen Way
6316 Aspen Way
6316 Aspen Way
6316 Aspen Way
6316 Aspen Way
6316 Aspen Way
6316 Aspen Way
6316 Aspen Way
6316 Aspen Way
6316 Aspen Way
6316 Aspen Way
6316 Aspen Way
6316 Aspen Way
6316 Aspen Way
6316 Aspen Way
6316 Aspen Way
6316 Aspen Way
6316 Aspen Way
6316 Aspen Way
6316 Aspen Way
6316 Aspen Way
6316 Aspen Way
6316 Aspen Way
6316 Aspen Way
6316 Aspen Way
6316 Aspen Way
6316 Aspen Way
6316 Aspen Way
SEE ALL PHOTOS
6316 Aspen Way
6316 Aspen Way
6316 Aspen Way
6316 Aspen Way
6316 Aspen Way
6316 Aspen Way
6316 Aspen Way
6316 Aspen Way
6316 Aspen Way
6316 Aspen Way
6316 Aspen Way
6316 Aspen Way
6316 Aspen Way
6316 Aspen Way
6316 Aspen Way
6316 Aspen Way
6316 Aspen Way
6316 Aspen Way
6316 Aspen Way
6316 Aspen Way
6316 Aspen Way
6316 Aspen Way
6316 Aspen Way
6316 Aspen Way
6316 Aspen Way
6316 Aspen Way
6316 Aspen Way
6316 Aspen Way
6316 Aspen Way
6316 Aspen Way
6316 Aspen Way
6316 Aspen Way
6316 Aspen Way
6316 Aspen Way
6316 Aspen Way
6316 Aspen Way
6316 Aspen Way
6316 Aspen Way
6316 Aspen Way
6316 Aspen Way
6316 Aspen Way
 Courtesy of Coldwell Banker Realty, 513-321-9944 and Rick J Finn, 5137024090© 2026 OH - MLS of Greater Cincinnati (CINCY). All rights reserved.
Sold

6316 Aspen Way

6316 Aspen Way, Cincinnati, OH 45224

$310,000
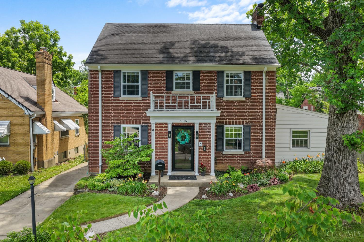
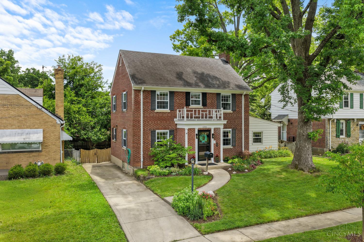
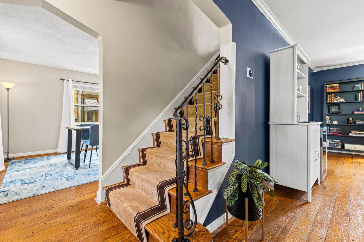
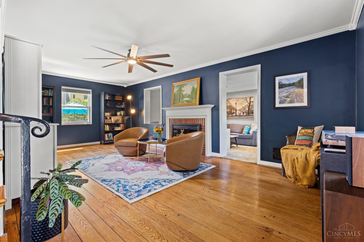
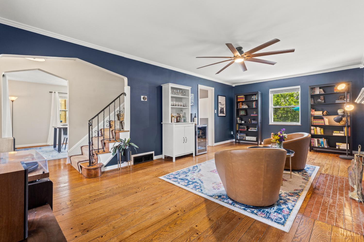

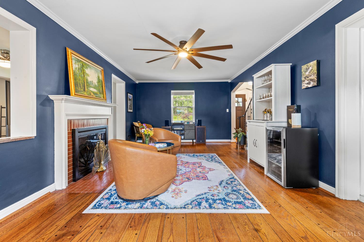
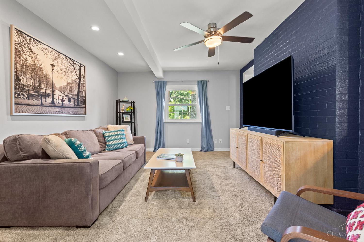
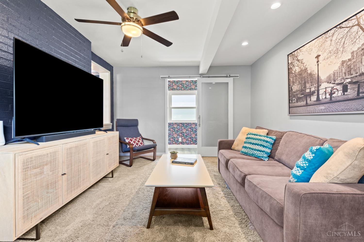
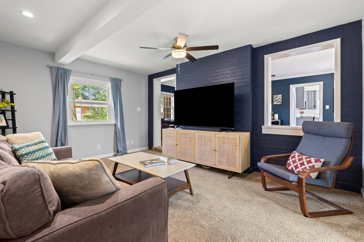
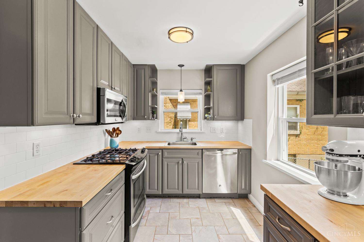
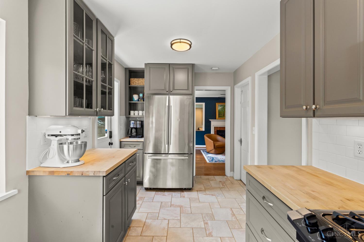
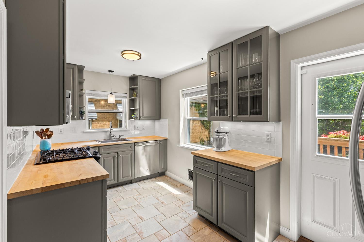
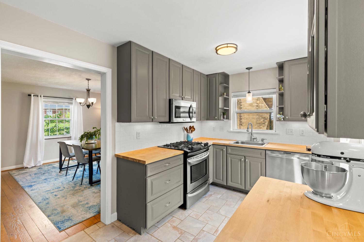
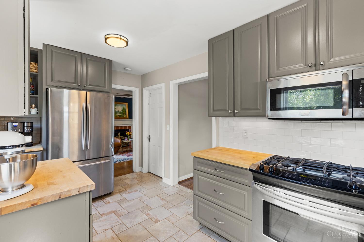
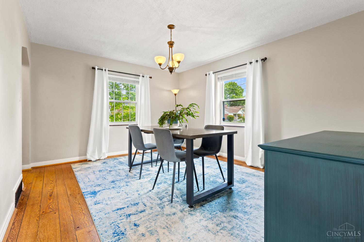
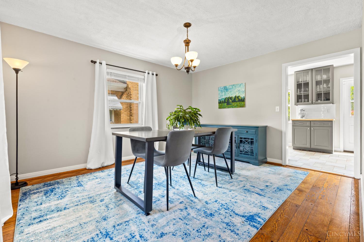
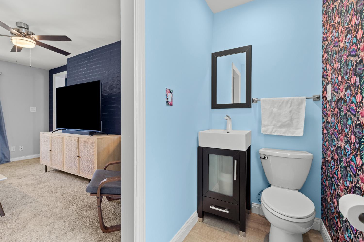
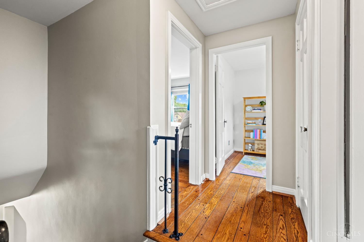
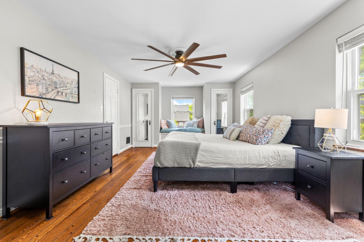
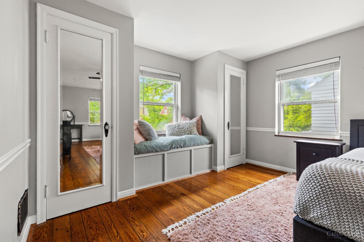
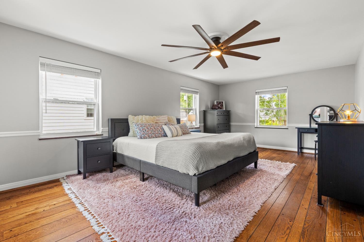
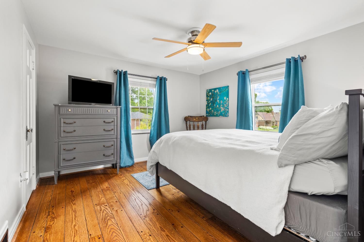
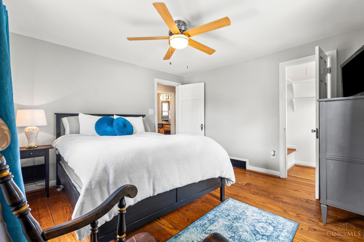
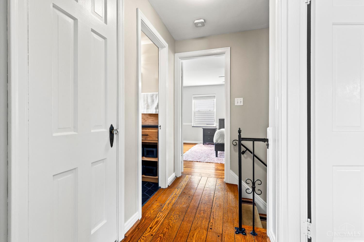
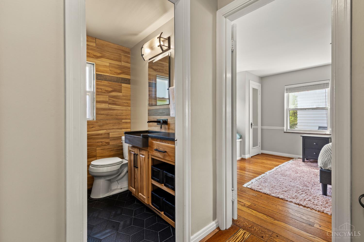
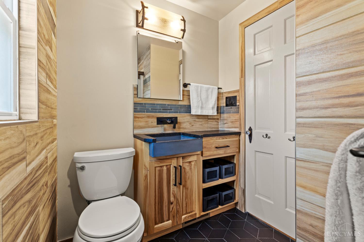
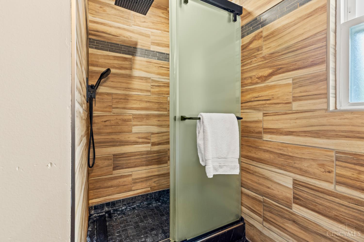
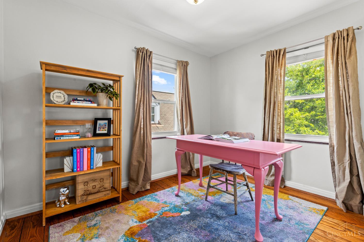
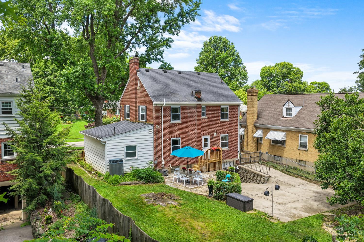
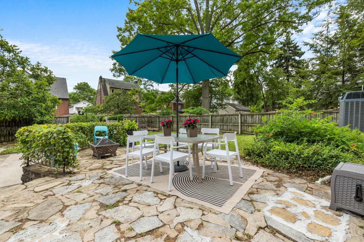
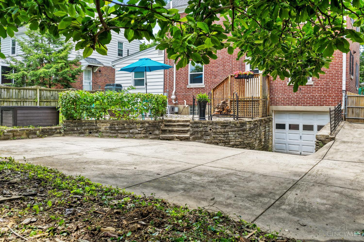
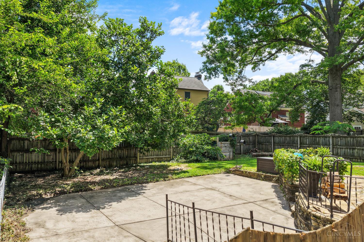
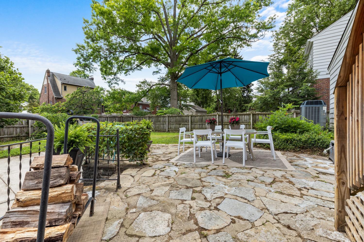
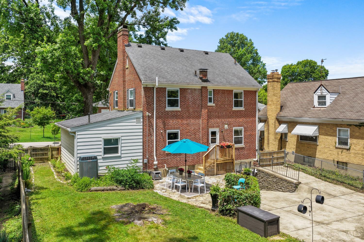
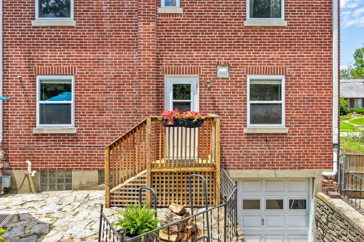
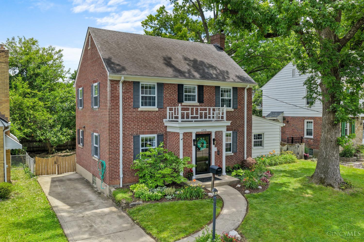
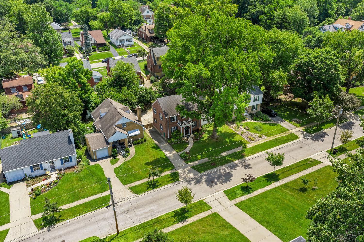
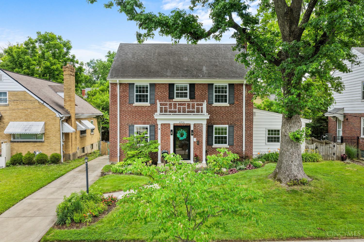
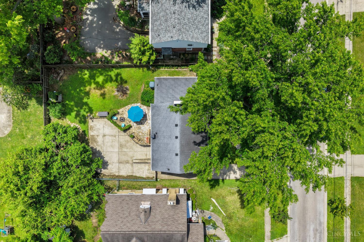
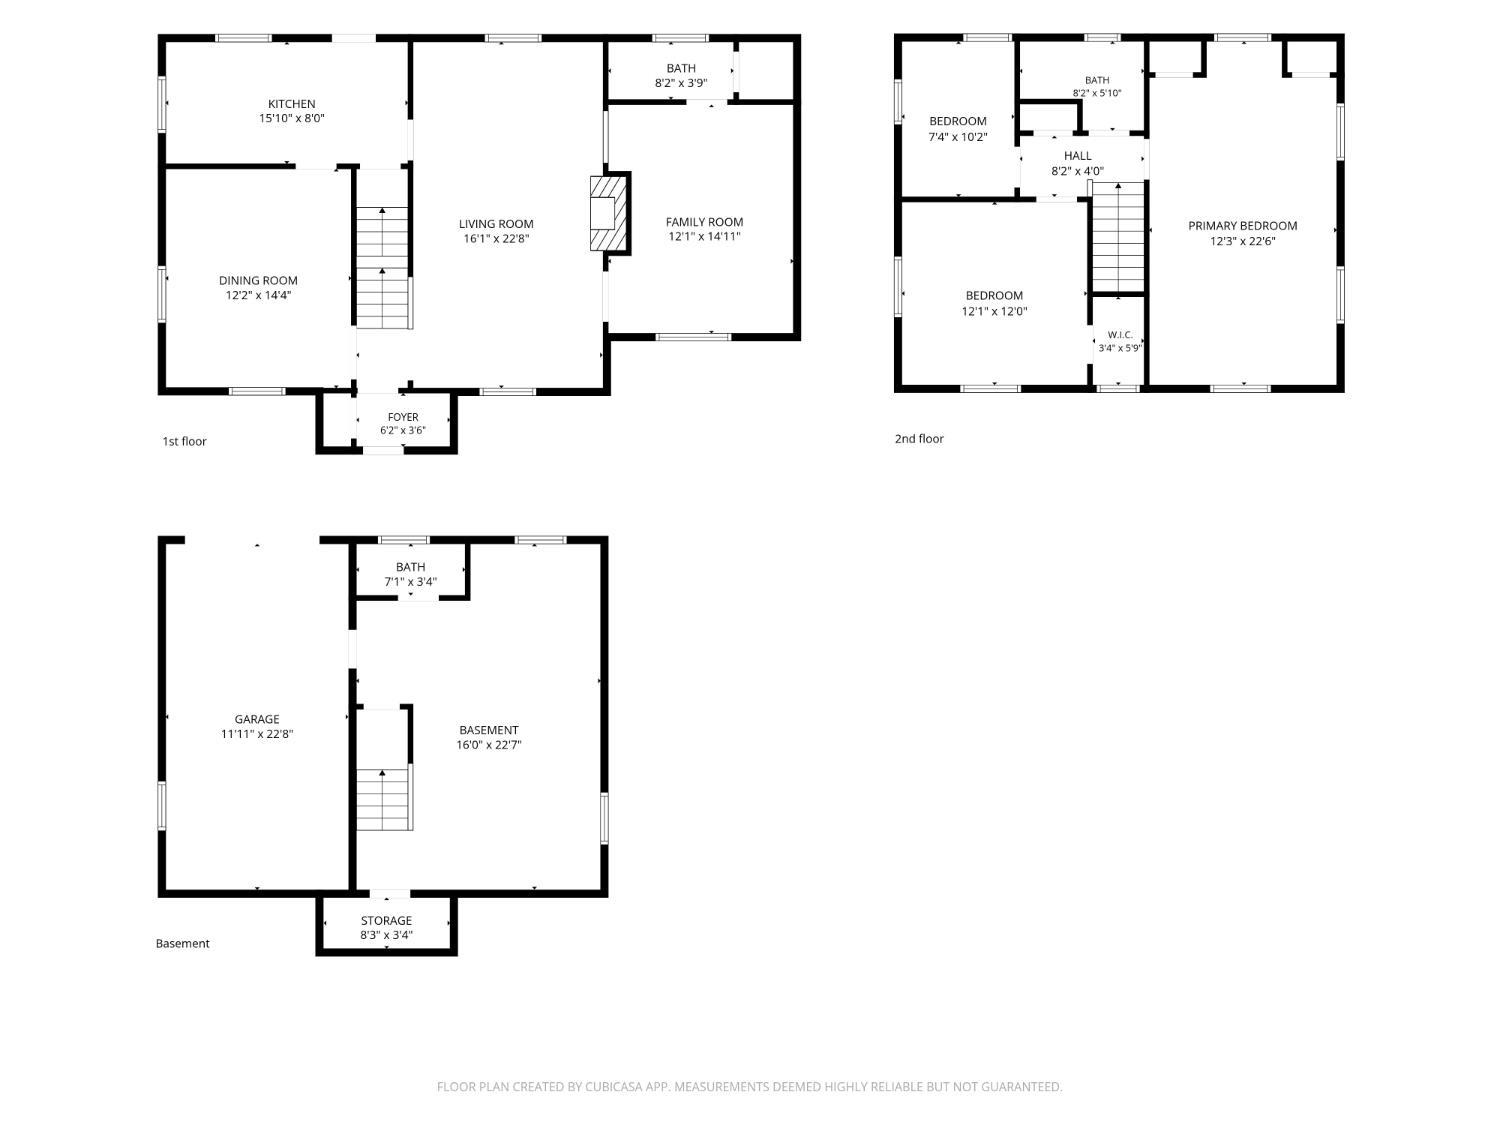
Stately brick two-story in beautiful College Hill neighborhood! Gorgeous random-width pegged hardwood throughout the entire home. Living Room with wood burning fireplace plus first floor Family Room. Remodeled Kitchen with 40 inch cabinets, butcher block counters, newer stainless appliances & subway tile backsplash. Convenient 1st floor half Bathroom. Huge Primary Bedroom with double closets & charming window seat with built-in storage. Renovated Full Bath with glass enclosed rain shower. Newer Windows and high efficiency Trane Furnace. Fenced yard with stone patio and attached 1 car Garage. Convenient location in area with exciting new development going on!

3
beds

3
baths

1,720 Sq.Ft. LIVING AREA

6,534 Sq.Ft. lot

Dan Bush

Dan Bush

Features & Amenities

Interior

  • total bedrooms3
  • Total bathrooms3
  • full bathroom1
  • half bathrooms2
  • Fireplace Brick, Wood
  • APPLIANCES Dishwasher, Garbage Disposal, Microwave, Oven/Range, Refrigerator
  • other interior Features 9 Ft Ceiling, Crown Molding, Multi Panel Doors

Area & Lot

  • Status Sold
  • Date Sold July 24, 2026
  • Living Area1,720 Sq.Ft.
  • Lot Area6,534 Sq.Ft.
  • MLS® ID1883206
  • TypeResidential
  • YEAR BUILT1936
  • NeighborhoodCincinnati
  • Architecture StylesColonial
  • School DistrictCincinnati City SD

Exterior

  • STORIES2
  • Garage Space1.0
  • water SourcePublic
  • roofShingle
  • parkingOff Street, Driveway
  • HEAT TYPEForced Air, Gas Furn EF Rtd 95
  • AIR CONDITIONINGCentral Air
  • sewerPublic Sewer
  • SubstructurePoured
  • other exterior FeaturesPatio, Porch

Financial

  • Sales Price$310,000
  • Zoning Residential

Cincinnati

Explore

Work With Us

Team Bush are dedicated to helping you find your dream home and assisting with any selling needs you may have. Contact us today to start your home searching journey!

Follow Me on Instagram