7940 Christine Avenue
SEE ALL PHOTOS
7940 Christine Avenue
 Courtesy of ERA REAL Solutions Realty. LLC, 513-891-9300 and Jessica R Bush, 5132574202© 2026 OH - MLS of Greater Cincinnati (CINCY). All rights reserved.
Sold

7940 Christine Avenue

7940 Christine Avenue, West Chester, OH 45241

$445,000
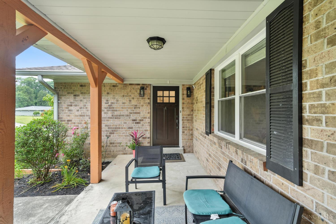
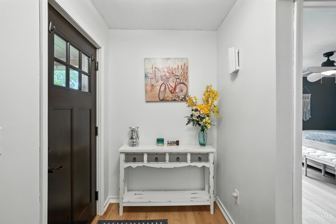
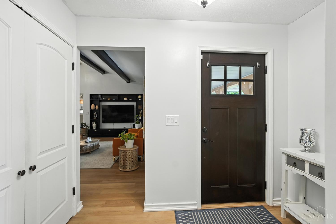
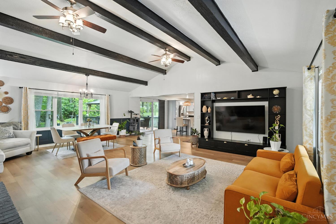
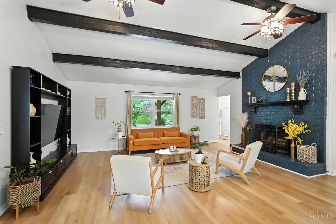
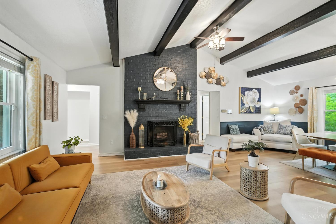
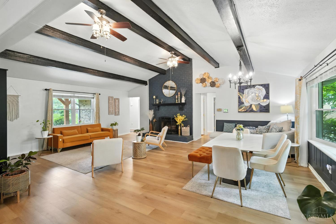
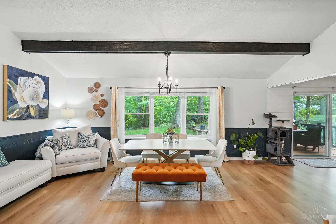
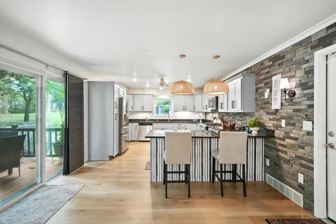
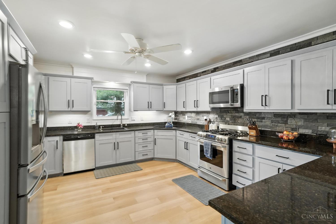
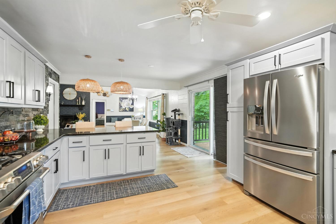
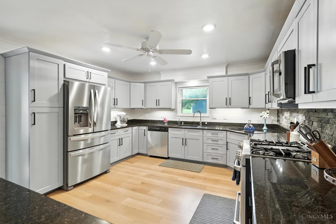
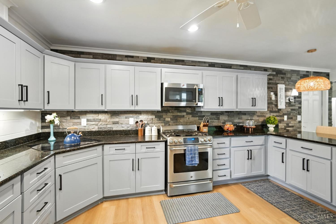
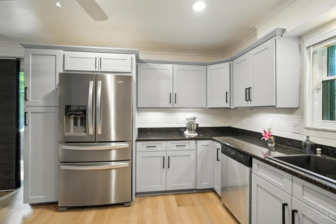
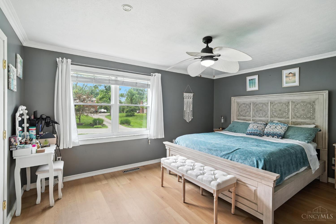
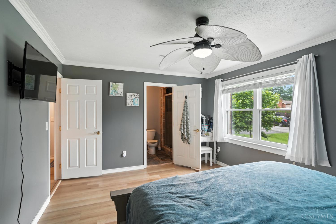
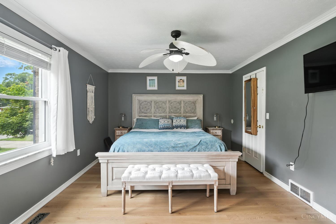
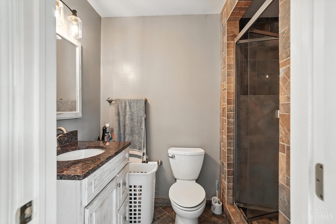
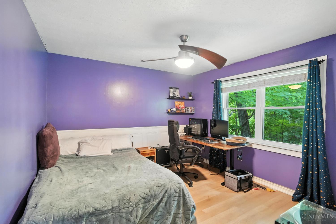
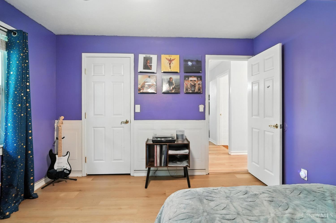
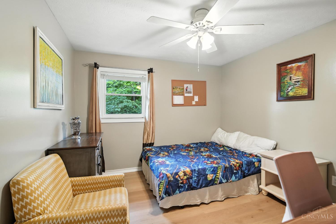
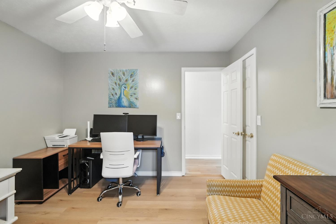
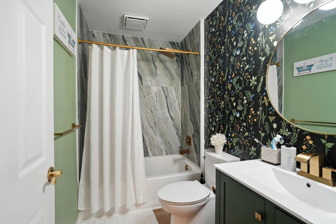
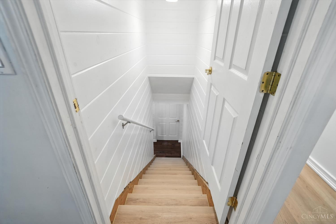
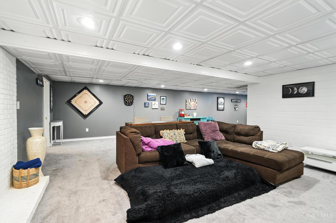
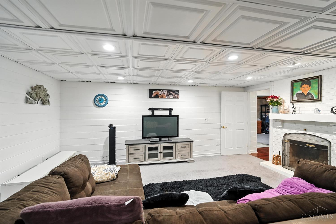
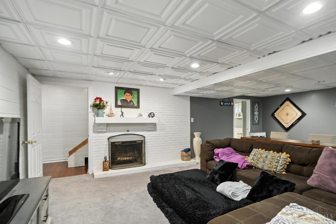
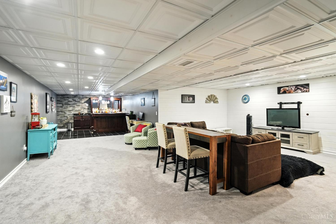
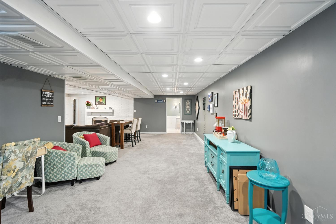
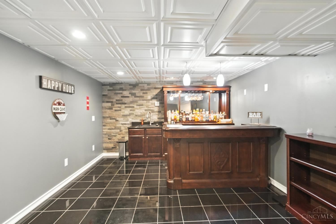
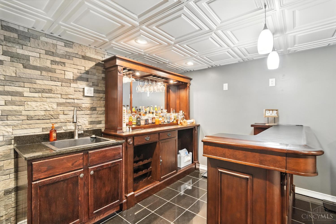
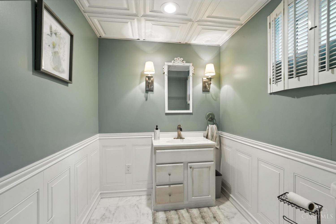
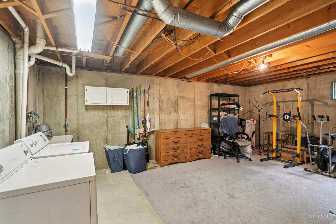
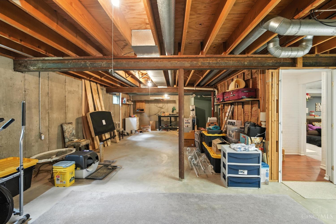
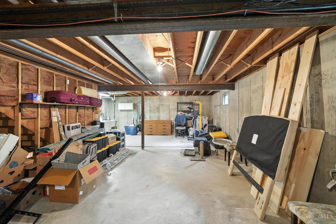
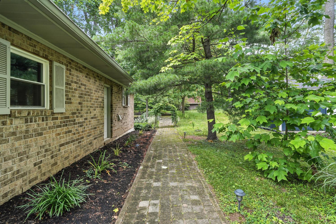
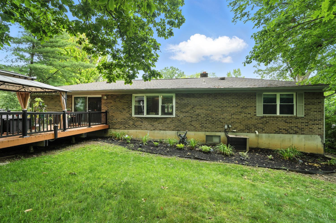
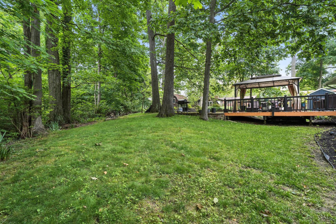
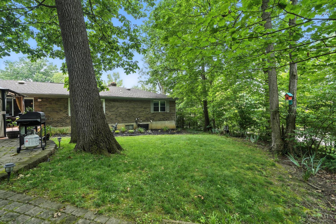
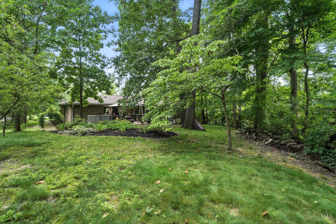
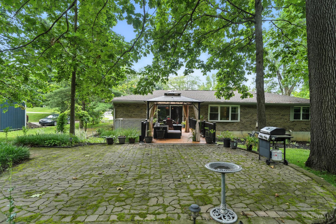
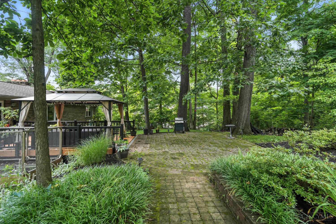
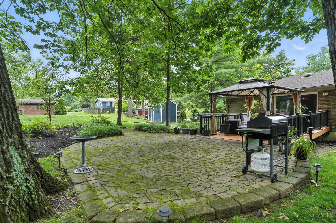
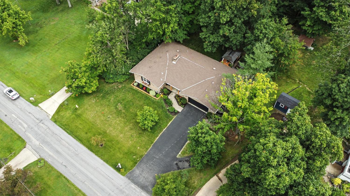
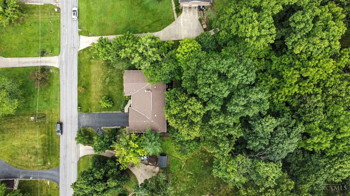
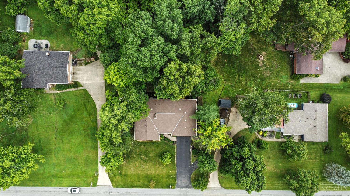
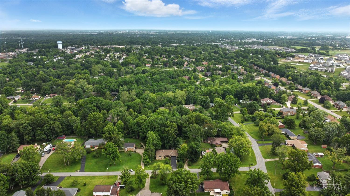
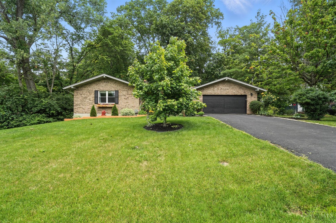
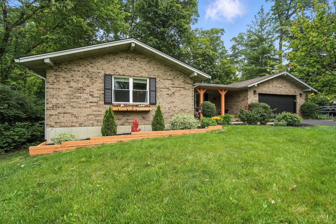
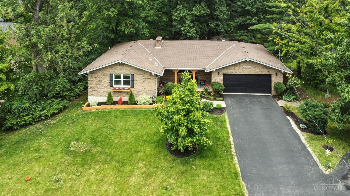
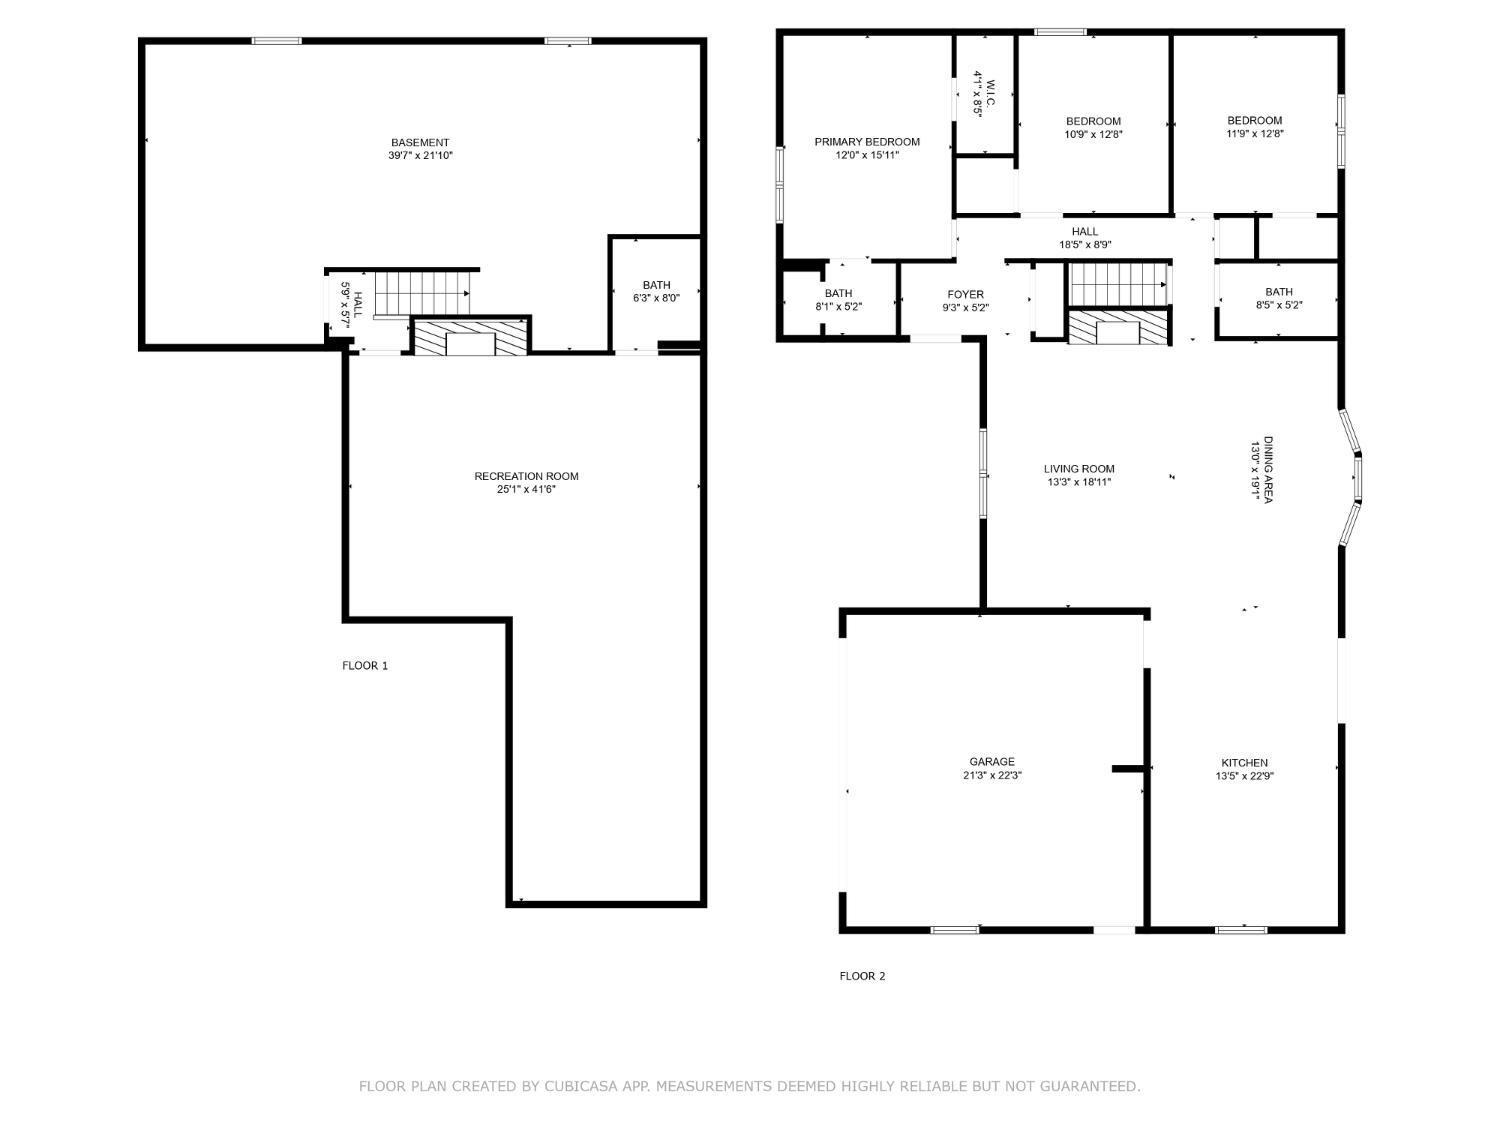
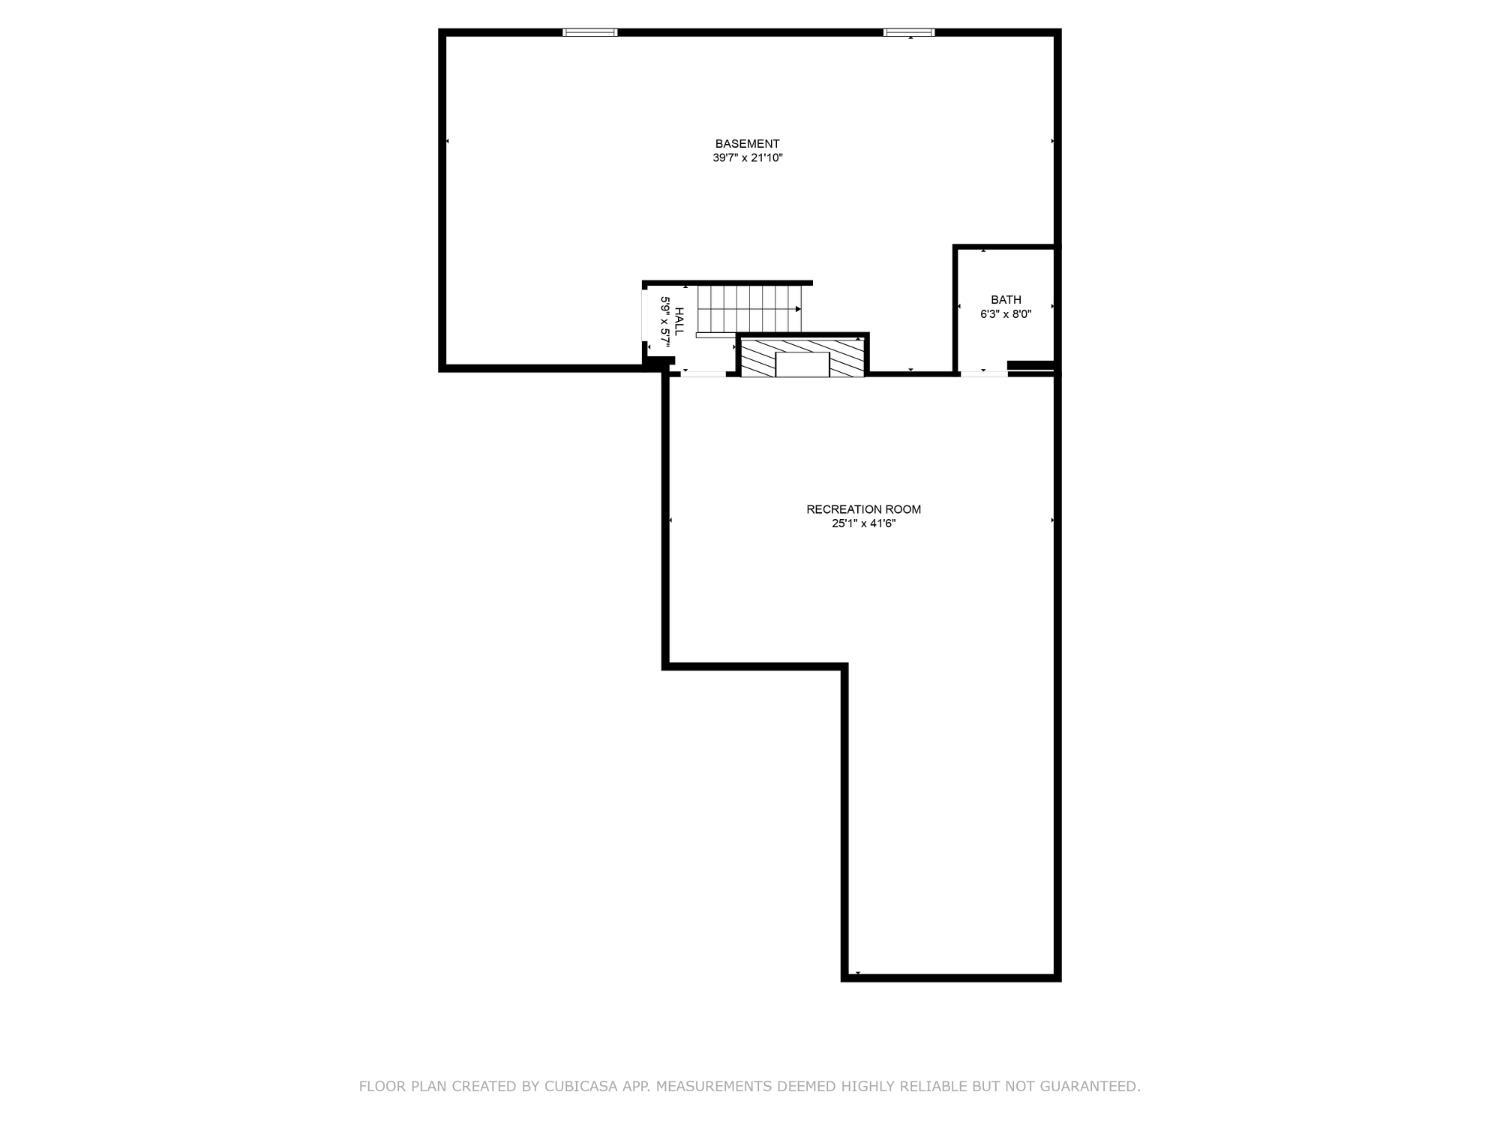
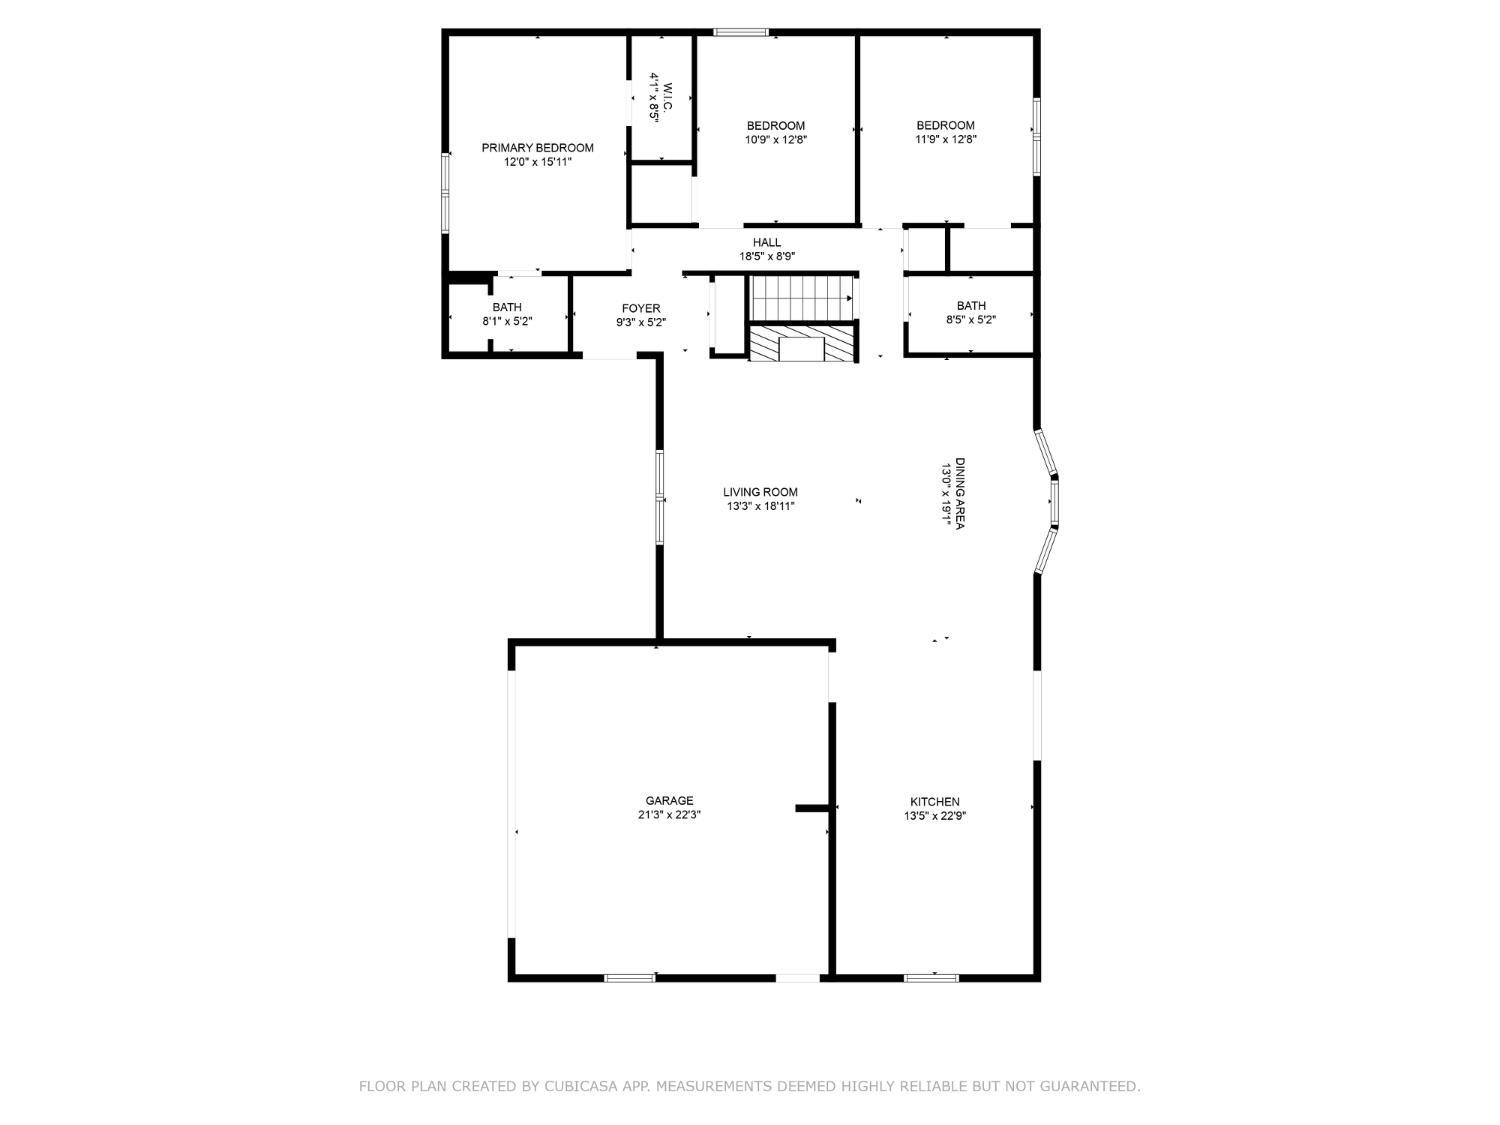
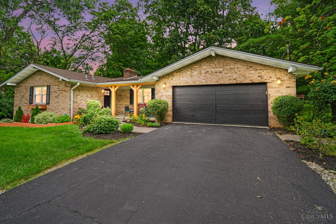
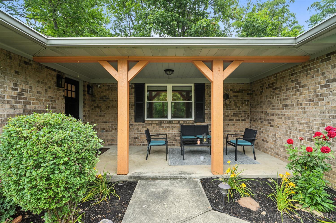
Step into this beautifully updated custom-built ranch nestled on a serene wooded lot! This stunning home features an open concept floor plan with luxury vinyl plank flooring throughout the main level, creating a seamless and stylish living space. The updated kitchen boasts modern finishes, perfect for both daily living and entertaining, while the remodeled baths offer comfort and sophistication. Enjoy cozy evenings or host guests in the finished basement complete with a fireplace and built-in bar. The spacious bedrooms feature custom closet organizers, adding function to style. Step outside to a large paved patio surrounded by natureideal for relaxing or entertaining outdoors. Conveniently located near shopping, dining, and major highways, this move-in ready gem offers the perfect blend of comfort, convenience, and charm. Don't miss your chance to make it yours!
3
beds

3
baths

2,377 Sq.Ft. LIVING AREA

0.47 Acres lot

Jessica Bush

Jessica Bush

Dan Bush

Dan Bush

Features & Amenities

Interior

  • total bedrooms3
  • Total bathrooms3
  • full bathrooms2
  • half bathroom1
  • Fireplace Brick, Wood
  • APPLIANCES Dishwasher, Electric Cooktop, Garbage Disposal, Gas Cooktop, Microwave, Oven/Range
  • other interior Features Beam Ceiling, Cathedral Ceiling, Multi Panel Doors

Area & Lot

  • Status Sold
  • Date Sold August 26, 2025
  • Living Area2,377 Sq.Ft.
  • Lot Area0.47 Acres
  • MLS® ID1845113
  • TypeResidential
  • YEAR BUILT1984
  • Architecture StylesRanch
  • View DescriptionWoods
  • School DistrictLakota Local SD

Exterior

  • STORIES1
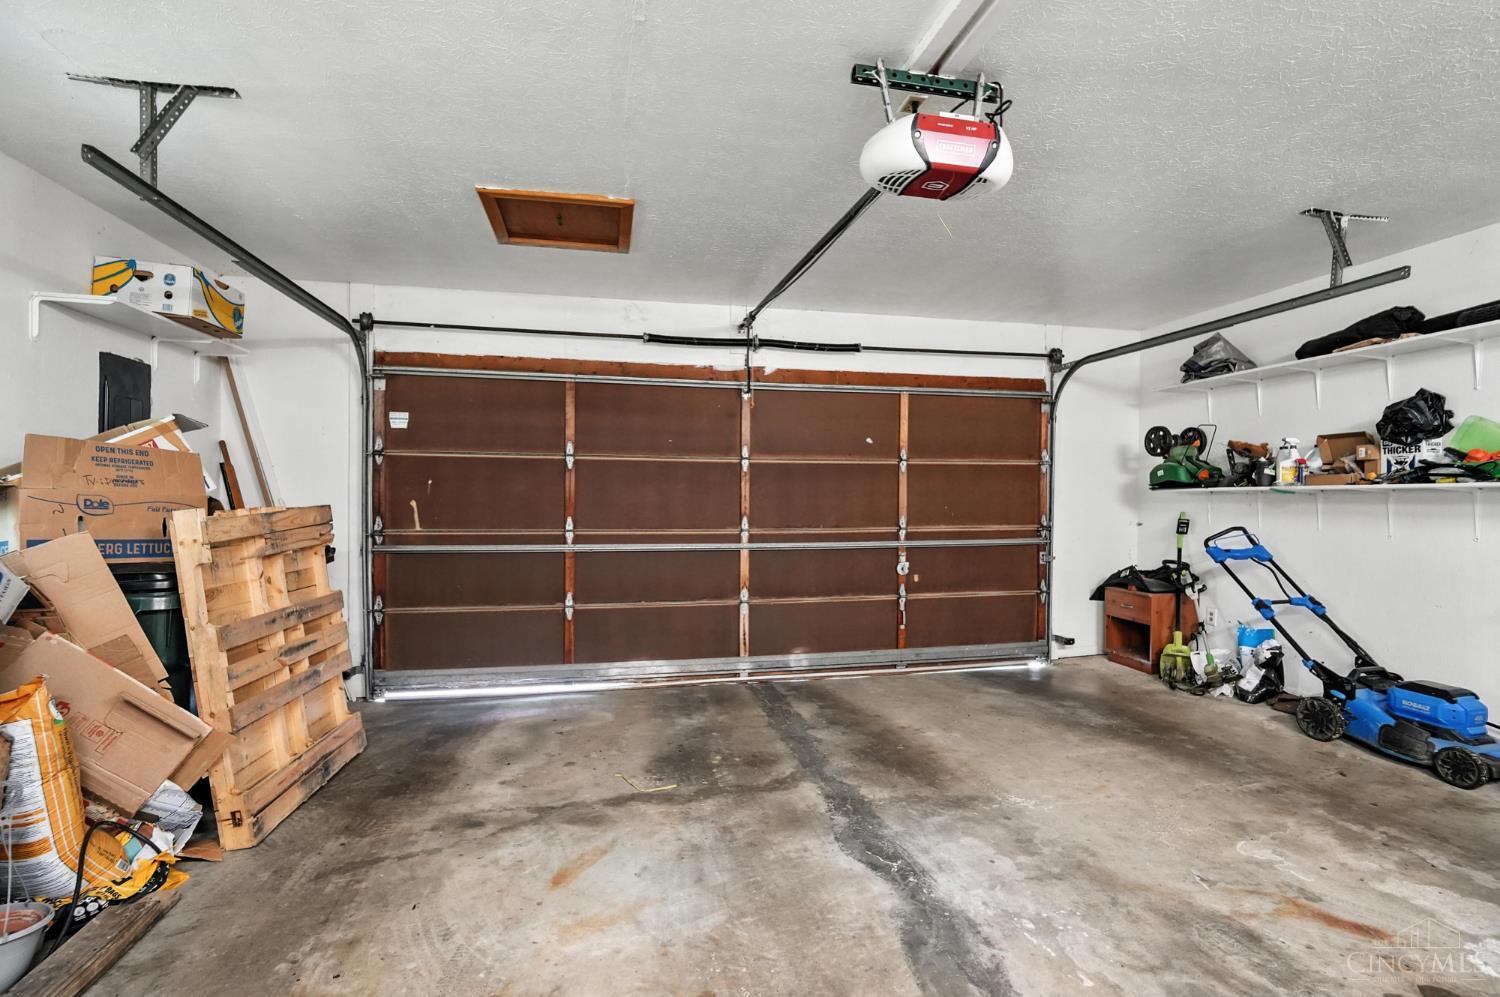
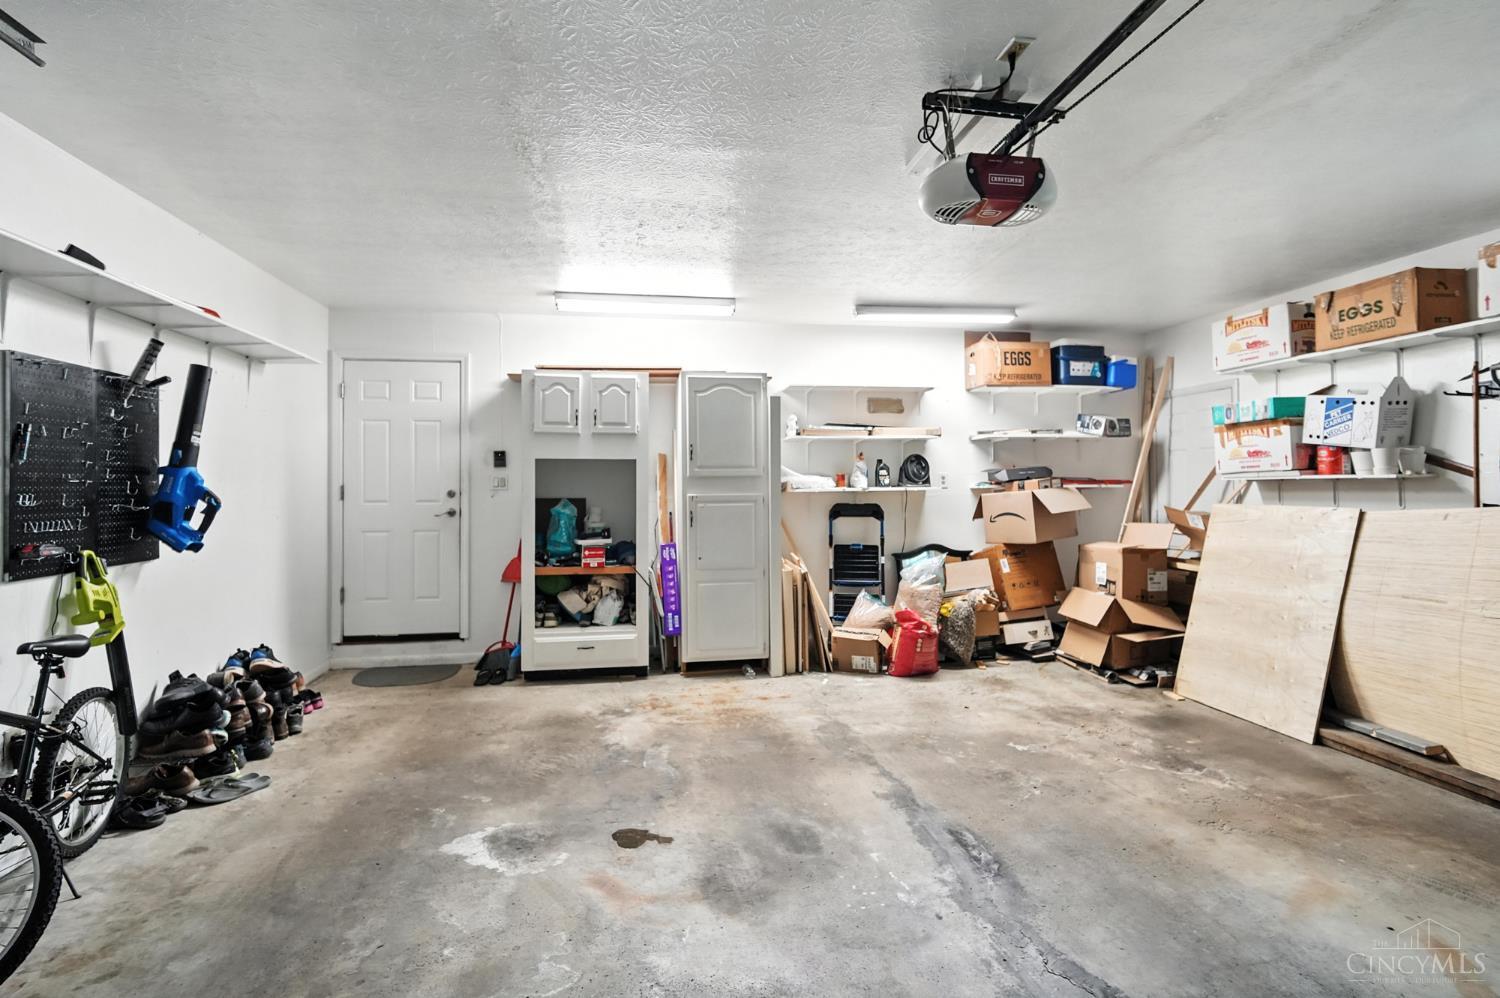
  • Garage Space2.0
  • water SourcePublic
  • roofShingle
  • parkingOff Street, Driveway
  • HEAT TYPEForced Air, Gas
  • AIR CONDITIONINGCentral Air
  • sewerPublic Sewer
  • SubstructurePoured
  • other exterior FeaturesPatio, Porch, Wooded Lot

Financial

  • Sales Price$445,000
  • Zoning Residential
View Virtual Tour

Work With Us

Team Bush are dedicated to helping you find your dream home and assisting with any selling needs you may have. Contact us today to start your home searching journey!
Follow Me on Instagram